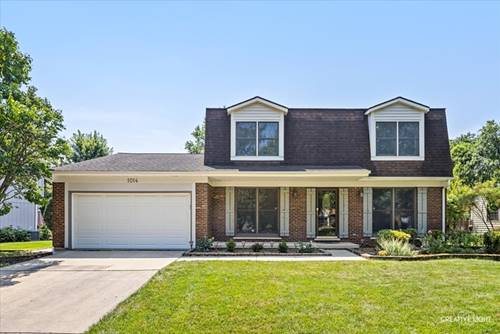
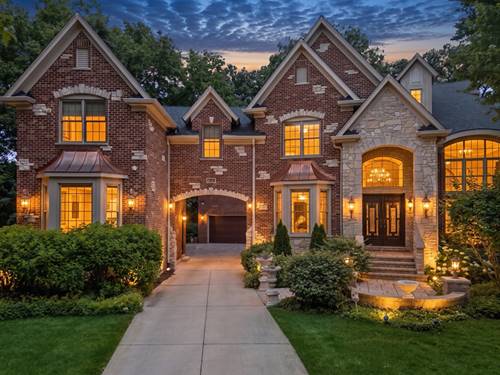
Affordable Luxury Near Downtown Naperville! Welcome home to this beautifully updated 5-bedroom, 3-bath residence nestled on a quiet, tree-lined street in the highly sought-after Hobson Village neighborhood. From the moment you step inside, you will love the gorgeous hardwood floors, all-new light fixtures, and a freshly painted interior walls, trims and doors (2026). Kitchen renovated with custom Brakur cabinets, granite countertops, a travertine backsplash, a butler's pantry, and new appliances (2026). A spectacular 18x11 sunroom with a wall of windows brings the beauty of the outdoors inside, excellent for family entertaining. The first-floor 5th bedroom paired with a full bath makes for an ideal in-law suite or private remote-work setup. Spacious primary bedroom features a custom walk-in closet and, built-in safe box, and a luxurious bath complete with a travertine full-body massage shower. 3 additional large bedrooms on the 2nd floor with renovated hallway bathroom and a large whirlpool tub! Finished Basement with extra living space with a recreation room, craft room, workshop, and abundant storage. Huge stamped concrete patio, excellent for family gatherings! Brand new water heater (2026), siding and gutters and garage door (2021), Dryer (2025) and a replaced roof (2013).Unbeatable location, Walk to Prairie Elementary! Students attend award-winning Naperville North High School (District 203). Enjoy being just minutes from the vibrant shopping, dining, and Riverwalk of Downtown Naperville.
Property Map
Please use the print button to include maps when printing.
For more information about 1014 Whirlaway, Naperville, IL 60540 contact Corcoran Urban Real Estate.
Broker Reciprocity
Listing provided by RE/MAX of Naperville
All information provided is deemed reliable but is not guaranteed and should be independently verified.
The data relating to real estate for sale on this web site comes in part from the Broker Reciprocity Program
of the Midwest Real Estate Data LLC. Real estate listings held by brokerage firms other than Urban Real Estate are
marked with the Broker Reciprocity logo and detailed information about them includes the name of the listing brokers.
Some IDX listings have been excluded from this website.