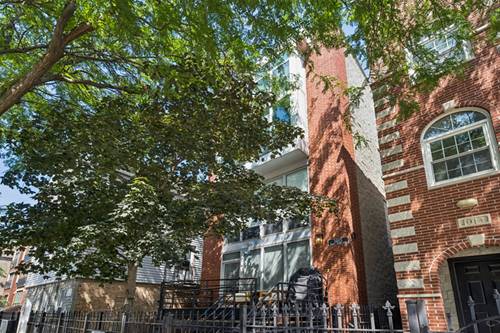
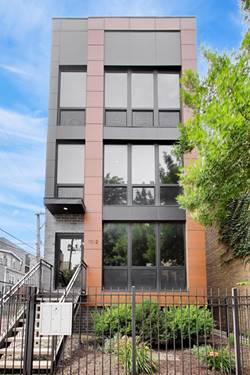
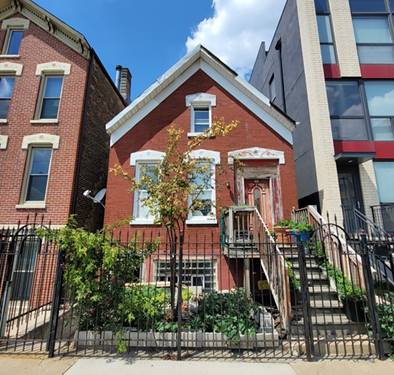
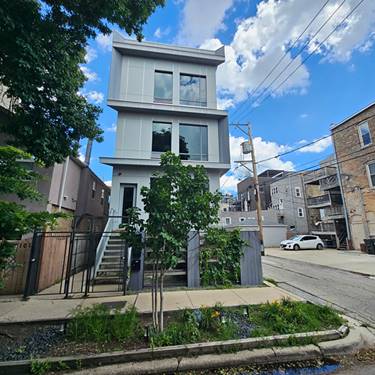
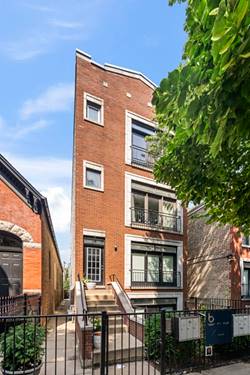
Welcome to this distinctive 2BR/2.1BA triplex in the heart of West Town, offering three levels of living and a layout you do not often find in a condo. Enter through the side gate or a few steps out of the garage into the main level, featuring an open living room/dining area/kitchen, along with a convenient powder room. The lower level includes a second living area, a bedroom, full bathroom, and washer/dryer hookup. The additional living area works well as a rec room, office, gym, or could potentially be converted into a third bedroom. The top floor is dedicated to a spacious, open primary suite with a private full bathroom, creating a separate retreat from the rest of the home. First time offered in more than 20 years, this home is ready for its next owner, with plenty of opportunity to personalize along the way. Located just a few blocks from Division Street and neighborhood favorites including two-Michelin-starred Kasama, Little Victories, Tortello, and Parlor Pizza, and a 10 minute walk to the Division Blue Line. A new Whole Foods is planned for Division & Ashland, adding another convenient neighborhood grocery option. Garage parking included.
Property Map
Please use the print button to include maps when printing.
For more information about 1015 N Hermitage Unit B, Chicago, IL 60622 contact Corcoran Urban Real Estate.
Broker Reciprocity
Listing provided by @properties Christie's International Real Estate
All information provided is deemed reliable but is not guaranteed and should be independently verified.
The data relating to real estate for sale on this web site comes in part from the Broker Reciprocity Program
of the Midwest Real Estate Data LLC. Real estate listings held by brokerage firms other than Urban Real Estate are
marked with the Broker Reciprocity logo and detailed information about them includes the name of the listing brokers.
Some IDX listings have been excluded from this website.