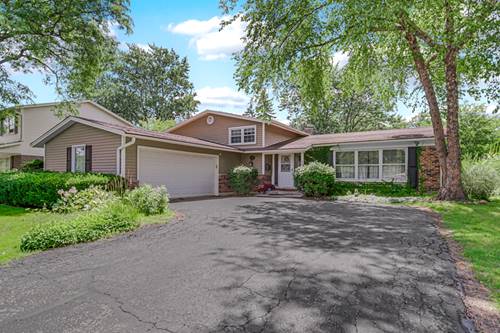
Imagine beginning your day with a cup of coffee in the sunroom, overlooking your private backyard. Whether you need space to work from home, accommodate a growing household, host overnight guests, or simply spread out, this classic five-bedroom colonial offers the flexibility you've been searching for. Enter through double doors into a welcoming foyer that opens to spacious living and dining rooms and continues into a custom kitchen featuring an island, built-in desk, and generous eating area. The adjoining family room, complete with a cozy fireplace, flows seamlessly into the sunroom and backyard. A convenient main-level laundry room and powder room complete the first floor. Whether you're hosting a crowd or enjoying a quiet evening at home, the layout just works. Upstairs, you'll find five generously sized bedrooms with exceptional closet space. The primary features a private en-suite bath, walk-in closet, and an additional wall closet. Even the oversized linen closet offers impressive storage, along with a handy laundry chute. The unfinished basement with an expansive crawlspace offers endless possibilities for storage, recreation, or future finishing. Located in a fantastic area with highly rated schools, you're just minutes from shopping, dining, parks, entertainment, outdoor recreation, Metra, and convenient access to O'Hare. If a certain team heads to the suburbs, you'll be just 3 miles from a stadium that could offer far more than football. Come experience 1016 W. Brittany for yourself and imagine calling it home. Offered 'as-is' with a home warranty included.
Property Map
Please use the print button to include maps when printing.
For more information about 1016 W Brittany, Arlington Heights, IL 60004 contact Corcoran Urban Real Estate.
Broker Reciprocity
Listing provided by Baird & Warner
All information provided is deemed reliable but is not guaranteed and should be independently verified.
The data relating to real estate for sale on this web site comes in part from the Broker Reciprocity Program
of the Midwest Real Estate Data LLC. Real estate listings held by brokerage firms other than Urban Real Estate are
marked with the Broker Reciprocity logo and detailed information about them includes the name of the listing brokers.
Some IDX listings have been excluded from this website.