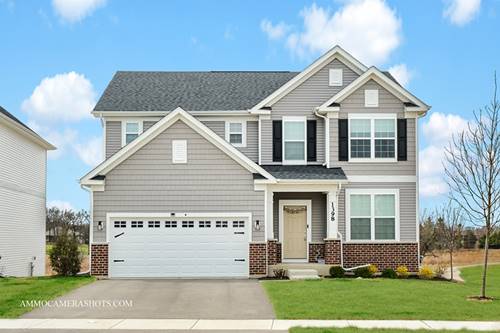
This custom-built home, featuring the highly sought-after Continental floor plan-the largest layout offered in Sheldon Woods, is currently available and delivers a refined blend of modern design, flexible living spaces, and true turnkey luxury in one of Mundelein's most desirable communities. Served by top-rated Districts 79 and 120, the home is crafted for today's lifestyle, combining open-concept living with elevated finishes throughout. The main level showcases a bright and expansive great room that flows seamlessly into the chef-inspired kitchen and casual dining area. The kitchen includes a large granite island with seating, built-in stainless steel appliances, granite countertops, EVP flooring, and 9' ceilings that enhance the home's modern feel. A spacious first-floor flex room offers the perfect setting for a home office, playroom, or quiet retreat. Upstairs, the Continental floor plan provides four well-appointed bedrooms and a versatile loft-an ideal layout for both relaxation and everyday functionality. The private owner's suite with his and hers walk-in closets and a spa-like experience with a quartz double vanity and a glass-enclosed shower. A full hall bath and convenient second-floor laundry complete the upper level. Newly planted trees in the backyard enrich the outdoor living experience, creating a fresh, welcoming landscape that will mature beautifully over time and ready for your personal touch. With curated finishes, thoughtful upgrades, and a fully prepared homesite, this residence delivers a true turnkey experience from the moment you arrive. Ideally located minutes from shopping, dining, entertainment, parks, and major conveniences.
Property Map
Please use the print button to include maps when printing.
For more information about 1017 Kessler, Mundelein, IL 60060 contact Corcoran Urban Real Estate.
Broker Reciprocity
Listing provided by Baird & Warner
All information provided is deemed reliable but is not guaranteed and should be independently verified.
The data relating to real estate for sale on this web site comes in part from the Broker Reciprocity Program
of the Midwest Real Estate Data LLC. Real estate listings held by brokerage firms other than Urban Real Estate are
marked with the Broker Reciprocity logo and detailed information about them includes the name of the listing brokers.
Some IDX listings have been excluded from this website.