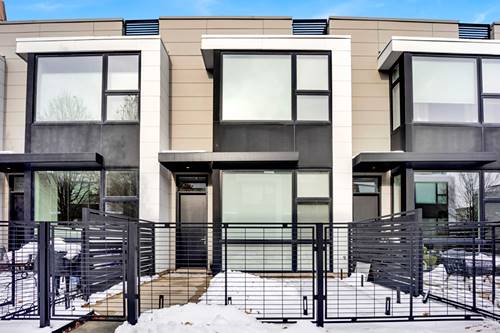
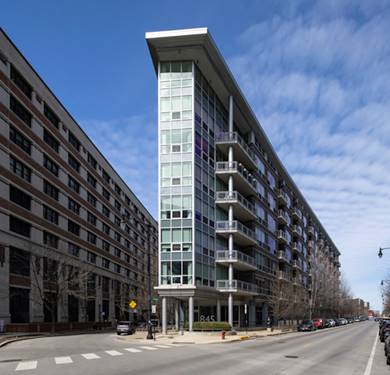
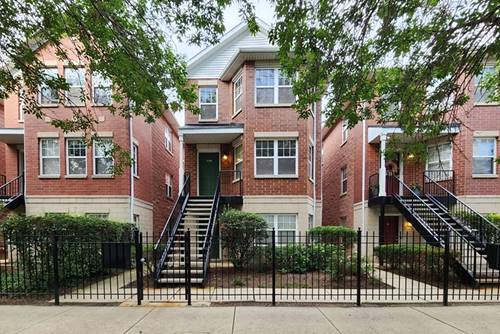
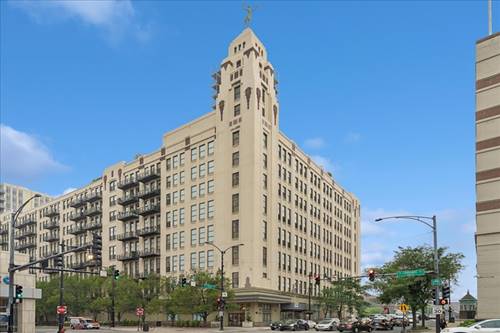
Welcome to Basecamp! A sleek, extra-wide 3-bedroom, 3.5-bath townhome perfectly positioned between two of Chicago's most iconic neighborhoods: Old Town and River North. Enjoy unbeatable access to city living with a short stroll down Wells Street to acclaimed restaurants, charming cafes, and boutiques. You're just one mile from the lakefront and less than a mile from premier Gold Coast shopping. Nestled within a gated community, this modern residence spans four levels of thoughtfully designed living space and offers the ideal blend of luxury and convenience. Highlights include a 2-car attached garage and two private outdoor spaces, an exceptional rarity in the city including a welcoming front yard. Step inside the main level of this stunning home, where soaring 11-foot ceilings and open concept layout seamlessly connects the living, dining, and kitchen areas, making it ideal for everyday living and entertaining. Radiant heated floors run throughout, providing year-round comfort. The chef's kitchen features 42" Italian Archisesto cabinetry and a clean, modern aesthetic. Upstairs, you'll find three generously sized bedrooms, all with hardwood floors and abundant natural light. The luxurious primary suite offers a sun-filled retreat, a spa-inspired bath with Duravit and Grohe finishes, and two expansive custom walk-in closets. The top floor bedroom provides perfect separation from the second floor bedrooms, ideal for guests, a home office, or multi-generational living. The top level also features a bright and spacious second family room that opens directly to the rooftop deck perfect for relaxing, entertaining, or enjoying skyline views.
Property Map
Please use the print button to include maps when printing.
Property Details
Rooms
Room
Level
Flooring
Size
Living Room
N/A
Dining Room
N/A
Kitchen
N/A
Family Room
N/A
Laundry
N/A
Master Bedroom
Second
17X13
Bedroom 2
Second
15X11
Bedroom 3
Second
15X11
Bedroom 4
N/A
Bonus Room
Third
17X13
Utilities
Heating Natural Gas
Cooling Central Air
Water Lake Michigan
Sewer Public Sewer
Additional Information
Exterior Features
Balcony
Parking
2 Garage Spaces, Heated Garage, Yes, Garage Owned, Attached, Garage, Parking included in price
Schools
District 299, Ogden International (299)
Nearby Transportation
Bus 37
0.2 mi
Bus 70
0.2 mi
Bus 66
0.3 mi
Bus 8
0.4 mi
Bus
0.4 mi
Bus 156
0.4 mi
Bus 22
0.5 mi
Bus 36
0.5 mi
Bus 65
0.6 mi
Bus 125
0.6 mi
Bus 56
0.7 mi
Bus 9
0.7 mi
Bus 72
0.7 mi
Bus 73
0.8 mi
Bus 151
0.9 mi
Brown Line
0.4 mi
Purple Line
0.4 mi
Red Line
0.5 mi
Blue Line
0.7 mi
Green Line
1.0 mi
Pink Line
1.0 mi
Orange Line
1.2 mi
ZipCar
0.2 mi
I 90 East
0.6 mi
I 94 East
0.6 mi
I 90 West
0.6 mi
I 94 West
0.6 mi
I 290 East
1.7 mi
I 290 West
1.9 mi
I 55 South
3.2 mi
I 55 North
3.2 mi
Broker Reciprocity
Listing provided by @properties Christie's International Real Estate
All information provided is deemed reliable but is not guaranteed and should be independently verified.
The data relating to real estate for sale on this web site comes in part from the Broker Reciprocity Program of the Midwest Real Estate Data LLC. Real estate listings held by brokerage firms other than Urban Real Estate are marked with the Broker Reciprocity logo and detailed information about them includes the name of the listing brokers.