Corcoran Urban Real Estate
$0 to $5,000,000
Any Beds
Any Baths
For Sale
10 Properties Within 0.5 miles of: 1017 N Timberlea, Palatine
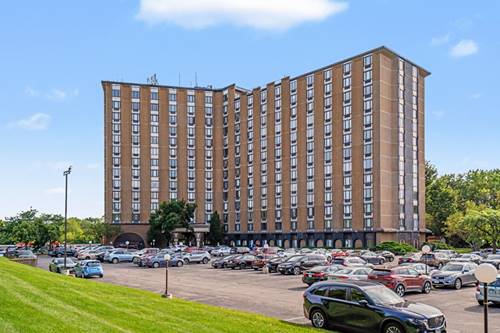
  • 1 Renaissance Unit 1105, Palatine, IL 60067
    $170,000
    1 bed | 1 bath
    6 more available units at this address
    $375,000 Unit 1PH 3 bd / 2 ba
    $199,900 Unit 3G 2 bd / 2 ba
    $158,500 Unit 617 2 bd / 2 ba
    $153,900 Unit 517 2 bd / 2 ba
    $147,900 Unit 511 1 bd / 1 ba
    $145,000 Unit 505 1 bd / 1 ba
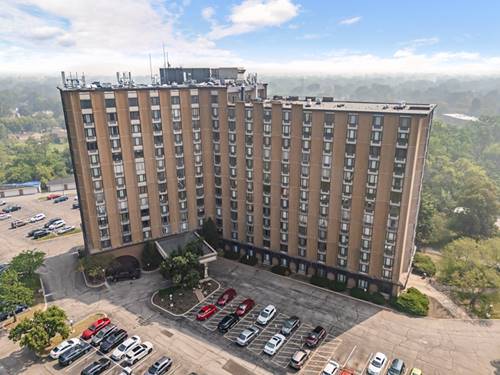
  • 1 Renaissance Unit 3G, Palatine, IL 60067
    $199,900
    2 bed | 2 bath
    6 more available units at this address
    $375,000 Unit 1PH 3 bd / 2 ba
    $170,000 Unit 1105 1 bd / 1 ba
    $158,500 Unit 617 2 bd / 2 ba
    $153,900 Unit 517 2 bd / 2 ba
    $147,900 Unit 511 1 bd / 1 ba
    $145,000 Unit 505 1 bd / 1 ba
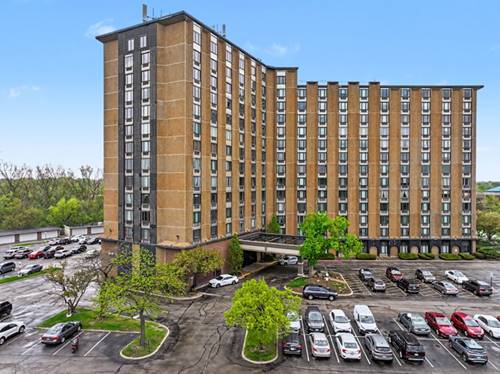
  • 1 Renaissance Unit 1PH, Palatine, IL 60067
    $375,000
    3 bed | 2 bath
    6 more available units at this address
    $199,900 Unit 3G 2 bd / 2 ba
    $170,000 Unit 1105 1 bd / 1 ba
    $158,500 Unit 617 2 bd / 2 ba
    $153,900 Unit 517 2 bd / 2 ba
    $147,900 Unit 511 1 bd / 1 ba
    $145,000 Unit 505 1 bd / 1 ba
  • Pages:
  • 1
  • 2

1017 N Timberlea
Palatine, IL 60067

  • 3 Beds
  • 1 / 1 Baths
  • 1,607 Sq. Ft.
  • Built In 1971
Price

$429,900

Est Payment
$2,805 / month (details)  
Taxes
$7,115  
Beds
3  
Baths
1 / 1  
Rooms
6  
Type
Detached  
Sq. Ft.
1,607  
Lot Size
81.2x122.6x80.7x122.7  
Built
1971  
Neighborhood
Palatine  
MLS
#12732765
Status
Active (0 days)

Property Description

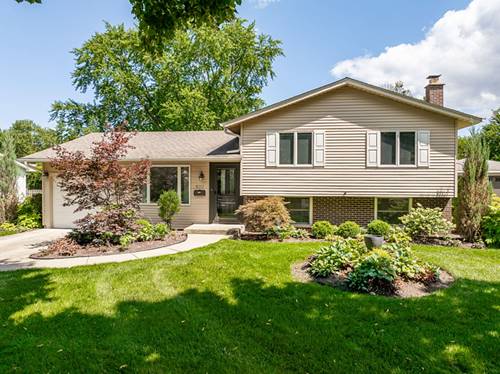
Offered for the very first time since it was built, 1017 Timberlea Drive is a three-bedroom, one-and-a-half-bath Palatine tri-level where thoughtful updates meet some seriously good original character. Step inside to a bright formal living room and a beautifully updated kitchen, refreshed in 2022 with new cabinetry, countertops, a graphic patterned tile backsplash, dishwasher and microwave. Patio doors open directly to the backyard and a multi-level deck that was completely rebuilt in 2017, creating a natural extension of the main living space for morning coffee, summer dinners and evenings outside. Mature landscaping, including beautiful established hydrangeas, surrounds the space, while a full irrigation system added as part of the 2020 landscape improvements keeps everything looking its best. Just a few steps up, the bedroom level offers three bedrooms, including the primary, an updated full bath, generous closet space and a separate linen closet. Downstairs, the home leans into its 1970s roots in all the right ways. The oversized family room is anchored by a dramatic original stone fireplace with substantial natural stonework that gives the entire room warmth, texture and unmistakable personality. Around the corner, a separate dedicated bar room has retained its original retro character, an unexpected and incredibly fun space for entertaining. A half bath and separate laundry and utility room complete the lower level. Important improvements include HVAC replaced in 2020, roof approximately nine years old, garage door replaced in 2022, washer and dryer approximately four years old, and a whole-house Generac generator for added peace of mind. An attached one-car garage, concrete driveway and concrete side walkways round out the property. And then there is the location: Lincoln Elementary is right within the neighborhood and within walking distance, while Deer Grove Forest Preserve, Palatine Park District parks and recreation, downtown Palatine's restaurants and shops, and the Metra station are all just minutes away. After more than five decades with its original owner, 1017 Timberlea is ready for its next chapter, bringing together meaningful updates, a beautiful backyard setting and the kind of authentic vintage character that can't simply be added later. Property is being conveyed as-is.

Property Map

Property Details

Rooms

Room
Level
Flooring
Size
Living Room
Main
Laminate
16X15
Dining Room
N/A
Kitchen
Main
Laminate
16X11
Family Room
Lower
Laminate
22X13
Laundry
Lower
11X9
Master Bedroom
Second
Laminate
16X12
Bedroom 2
Second
Laminate
12X11
Bedroom 3
Second
Laminate
11X9
Bedroom 4
N/A
Bar/Entertainment
Lower
Laminate
12X11

Utilities

  • Heating Natural Gas, Forced Air
  • Cooling Central Air
  • Water Lake Michigan
  • Sewer Public Sewer

Additional Information

Interior Features
Dry Bar, Built-in Features
Parking
2 Garage Spaces, Concrete, Yes, Attached, Garage
Schools
Palatine High School (211), Walter R Sundling Middle School (15), Lincoln Elementary School (15)

Payment Calculator

$
$
$
$
$
%
$
years
%
Principal & Interest
$0
Property Tax
$0
Assessments
$0
Home Insurance
$0
Mortgage Insurance
$0

Listing History

08-18-2026 Listed at $429,900
Last Modified 8/18/26 2:51 PM

Nearby Transportation

  • Hwy 53 South 1.7 mi
  • Hwy 53 North 2.4 mi
  • I 90 West 5.0 mi
  • I 90 East 5.0 mi
grid
Register to see 0 more properties