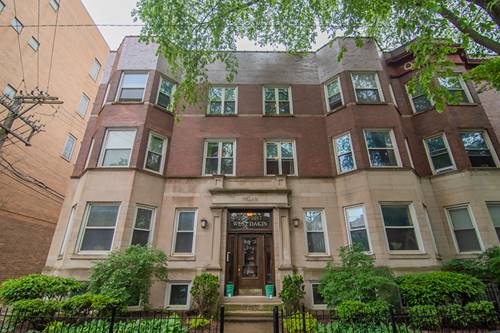
This expansive duplex down offers a well-designed floor plan featuring 10-foot ceilings, Hunter Douglas blinds, and hardwood floors throughout the main level. The bright living room centers around a fireplace and flows into a kitchen equipped with stainless steel appliances, granite countertops, maple cabinetry, and an island with dining space. The main level also houses a dedicated laundry room and two bedrooms, including a primary suite with custom closet systems and a marble bath featuring dual sinks and a Jacuzzi tub. The carpeted lower level maximizes your footprint with a large family room, a den with built-ins ideal for an office, a third formal bedroom, and an additional full bathroom. Enhancing the home's appeal are its practical building amenities and outdoor spaces. Residents can relax or entertain on a spacious private rear deck. The property also features a pre-installed security system, a separate storage locker for added convenience, and one exterior parking spot included in the price. Situated at 1017 W Dakin in the heart of Lakeview, this home offers a prime Chicago location. You are just steps away from historic Wrigley Field, providing seamless access to public transportation, nightlife, and top-tier dining. This is a great value from a motivated seller in one of the city's most vibrant neighborhoods.
Property Map
Please use the print button to include maps when printing.
For more information about 1017 W Dakin Unit 1, Chicago, IL 60613 contact Corcoran Urban Real Estate.
Broker Reciprocity
Listing provided by Westward360 RM
All information provided is deemed reliable but is not guaranteed and should be independently verified.
The data relating to real estate for sale on this web site comes in part from the Broker Reciprocity Program
of the Midwest Real Estate Data LLC. Real estate listings held by brokerage firms other than Urban Real Estate are
marked with the Broker Reciprocity logo and detailed information about them includes the name of the listing brokers.
Some IDX listings have been excluded from this website.