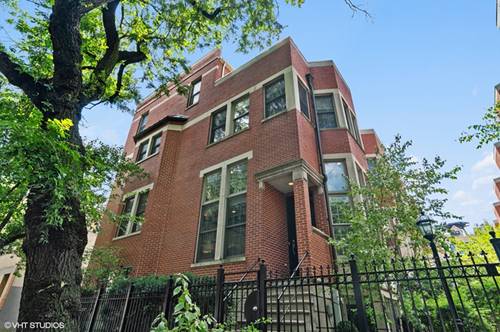
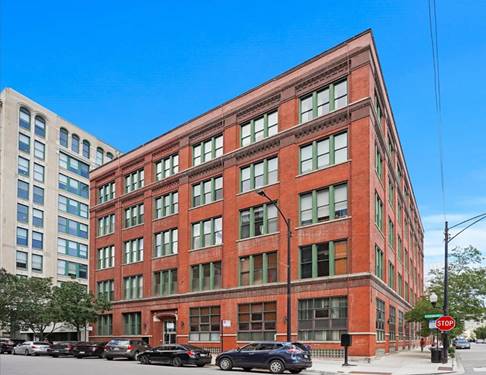
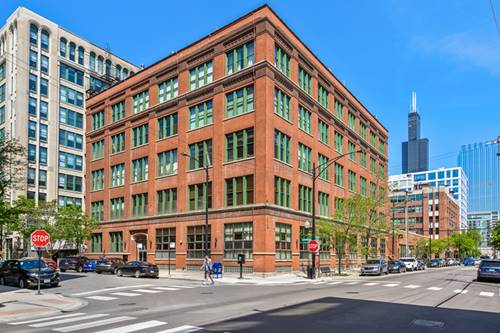
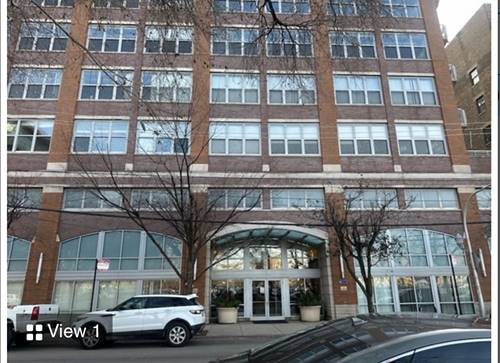
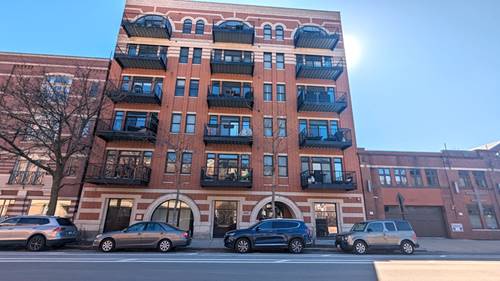
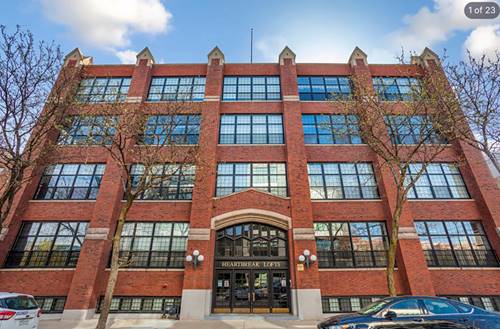
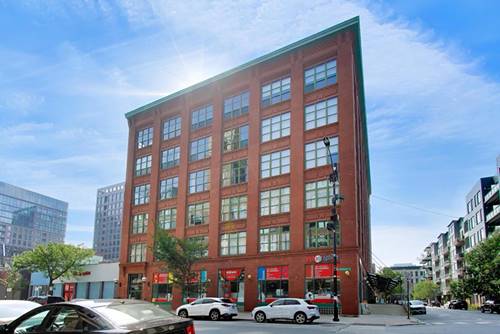
Step into modern living at its finest in this exquisite 2-bedroom, 2-bathroom residence in a desirable midrise building. With 2700 SF of living space and thoughtfully designed rooms, this home impresses with its oversized windows, flooding the space with natural light, and timeless hardwood floors throughout. The sleek kitchen is a culinary dream, featuring stainless steel appliances, a granite countertop, dishwasher, range, refrigerator, and a dedicated kitchen dining area. The open-concept floor plan seamlessly connects the living spaces, anchored by a cozy fireplace, perfect for chilly Chicago evenings. The building has convenient elevator access. Step outside to enjoy your private roof deck, ideal for entertaining or unwinding with stunning city views. Practical features include central air conditioning and gas heat to ensure year-round comfort. Assigned, on-site tandem parking for 2 cars is included, in addition to secure entry with an intercom and security system. Ample storage options are available. Located in a vibrant neighborhood, this residence offers urban convenience and refined living with Monteverde a block away as well as all that Randolph Street and the West Loop have to offer! Don't miss your chance to call this impeccably maintained condo your own.
Property Tour
Property Map
Please use the print button to include maps when printing.
For more information about 1017 W Washington Apt 6AB, Chicago, IL 60607 contact Corcoran Urban Real Estate.
Broker Reciprocity
Listing provided by Compass
All information provided is deemed reliable but is not guaranteed and should be independently verified.
The data relating to real estate for sale on this web site comes in part from the Broker Reciprocity Program
of the Midwest Real Estate Data LLC. Real estate listings held by brokerage firms other than Urban Real Estate are
marked with the Broker Reciprocity logo and detailed information about them includes the name of the listing brokers.
Some IDX listings have been excluded from this website.