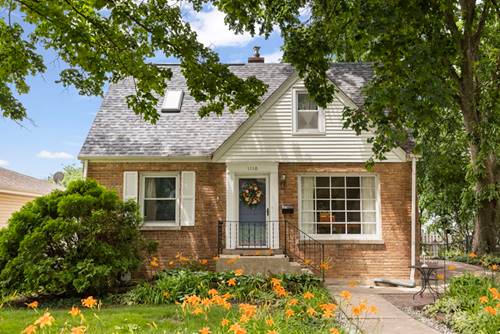
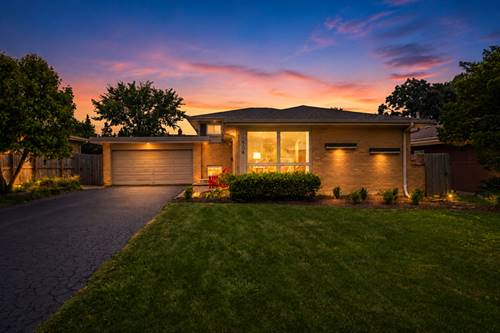
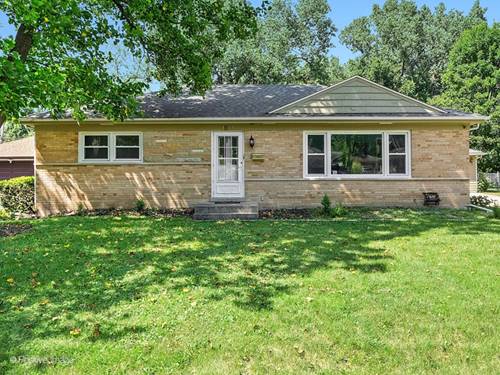
Solid brick and stone ranch in the heart of Wheaton! Beautiful hardwood floors flow throughout most of the main level. The bright living and dining room combination features a large bay window, creating a warm and inviting space. The eat-in kitchen offers stainless steel appliances and direct access to the patio, making indoor-outdoor entertaining easy. The main level includes three spacious bedrooms and two full bathrooms. Downstairs, the finished basement expands your living space with a cozy family room featuring a wood-burning fireplace with gas starter and brick surround, plus a recreation room, flexible play or exercise area, laundry room, and ample storage. Step outside to the fully fenced backyard, complete with a 13' x 8' shed equipped with electricity and heat-ideal as a home office, workshop, hobby space, or private retreat. Conveniently located just minutes from downtown Wheaton's shops, restaurants, and entertainment, as well as Northside Park and Pool. Commuters will appreciate easy access to the Wheaton Metra Station, I-355, and I-88. Don't miss this opportunity ~ schedule your showing today!
Property Map
Please use the print button to include maps when printing.
2 Garage Spaces, Concrete, Garage Door Opener, Heated Garage, Yes, Garage Owned, Detached, Garage, Parking included in price
Schools
Wheaton North High School (200), Franklin Middle School (200), Washington Elementary School (200)
Payment Calculator
Nearby Transportation
Union Pacific West
0.7 mi
Hwy 355 South
2.8 mi
Hwy 355 North
2.9 mi
I 88 West
4.4 mi
I 88 East
4.4 mi
Broker Reciprocity
Listing provided by RE/MAX Suburban
All information provided is deemed reliable but is not guaranteed and should be independently verified.
The data relating to real estate for sale on this web site comes in part from the Broker Reciprocity Program
of the Midwest Real Estate Data LLC. Real estate listings held by brokerage firms other than Urban Real Estate are
marked with the Broker Reciprocity logo and detailed information about them includes the name of the listing brokers.
Some IDX listings have been excluded from this website.