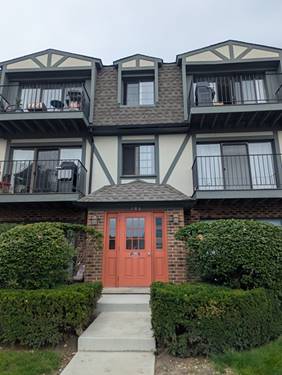
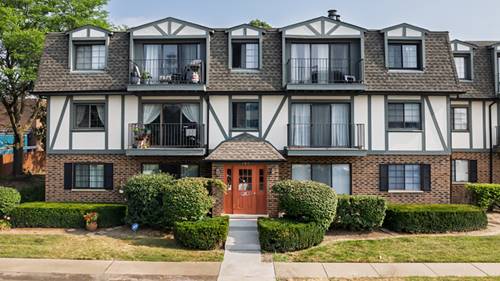
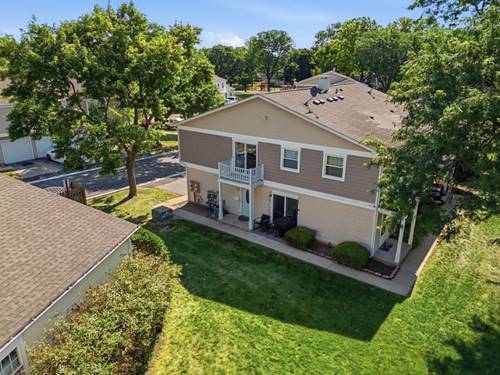
RARELY AVAILABLE SPACIOUS DUPLEX-DOWN CONDO in the highly coveted, award-winning Stevenson school district! This is your chance to OWN for less than the average rent in Buffalo Grove to build equity in your own place. The main level features two generously sized bedrooms, one full bathroom and one half bathroom, a big comfortable living area, and beautiful hardwood floors throughout the main areas. The entire unit has been freshly painted and is MOVE-IN READY. The brand-new kitchen features white Shaker-style cabinets, quartz countertops, and NEW stainless-steel appliances. The ground-floor unit includes a huge finished lower level that can be converted into additional bedrooms or recreation area, complete with spacious closets and a separate mechanical room. Last but not least, LOCATION LOCATION LOCATION! The property is located within highly sought-after and nationally recognized Stevenson High School District 125. Centrally located within short distance to major highways (53, 294, 94), the home also offers convenient walking access to major shopping, stores, restaurants, and more. Assigned parking and storage unit, with plenty of additional guest parking available. With LOW TAXES and LOW HOA, this freshly updated, move-in ready unit is your RARE OPPORTUNITY to OWN YOUR OWN SPACIOUS UNIT in the desirable Buffalo Grove location. Units in this subdivision are rarely available, so don't miss out!
Property Map
Please use the print button to include maps when printing.
For more information about 102 Steeple Unit B, Buffalo Grove, IL 60089 contact Corcoran Urban Real Estate.
Broker Reciprocity
Listing provided by Chicagoland Brokers, Inc.
All information provided is deemed reliable but is not guaranteed and should be independently verified.
The data relating to real estate for sale on this web site comes in part from the Broker Reciprocity Program
of the Midwest Real Estate Data LLC. Real estate listings held by brokerage firms other than Urban Real Estate are
marked with the Broker Reciprocity logo and detailed information about them includes the name of the listing brokers.
Some IDX listings have been excluded from this website.