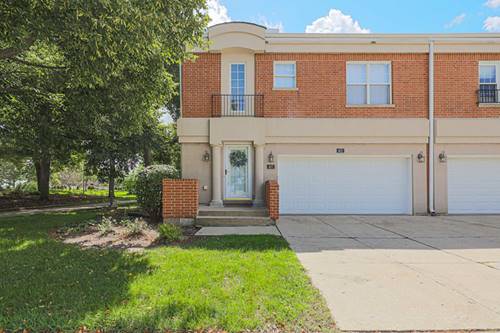
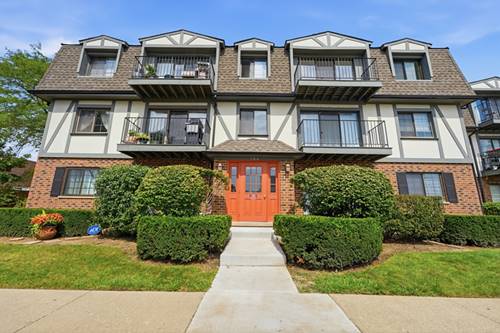
Location! Location! One-of-a-kind Duplex-down 2 Bed 1.1 Bath Remodeled Condo Offering A Huge Finished Basement In The Award Winning Adlai Stevenson School District Located Min To Metra, Shopping, Expressways And Schools. Hardwood Floors Throughout The Bright Living Room, Dining Room And Very Spacious Bedrooms. All New Kitchen (2026) Offers Custom Cabinets, Quartz Counters, All New Stainless Steel Appliances, Large Enough For Table Space And Overlooking A Wooded Courtyard. Primary Bedroom With Wall-to-wall Closets And A Remodeled (2026) Half Bath Featuring All New Quartz Vanity And Bathroom Fixtures. Good Size 2nd Bedroom With Southern Exposure. Full Bath Has Been Updated Offering Granite Vanity And Nice Bathroom Fixtures. The Unit Has Tons Of Closet Space! Head Down To The Fully Finished Family Room With Built-in Space To Relax, Celebrate And Enjoy. The Basement Also Features Additional Closet Space And A Full Utility Room. It's A Wide Open Floor Plan For You To Enjoy! Washer/Dryer In The Building + Extra Storage. Pets Allowed! Rentals Subject To A Lottery System. The Unit Has Been Freshly Painted (2026) And Offers Space, Wonderful Features And Location That's Hard To Beat! You'll Love This Unit! ! !
Property Map
Please use the print button to include maps when printing.
For more information about 102 Steeple Unit B, Buffalo Grove, IL 60089 contact Corcoran Urban Real Estate.
Broker Reciprocity
Listing provided by Four Daughters Real Estate
All information provided is deemed reliable but is not guaranteed and should be independently verified.
The data relating to real estate for sale on this web site comes in part from the Broker Reciprocity Program
of the Midwest Real Estate Data LLC. Real estate listings held by brokerage firms other than Urban Real Estate are
marked with the Broker Reciprocity logo and detailed information about them includes the name of the listing brokers.
Some IDX listings have been excluded from this website.