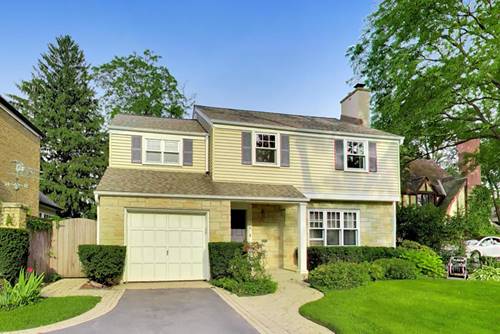
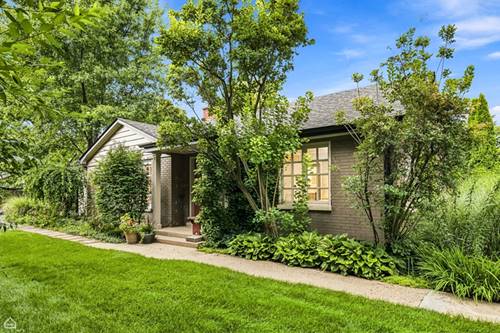
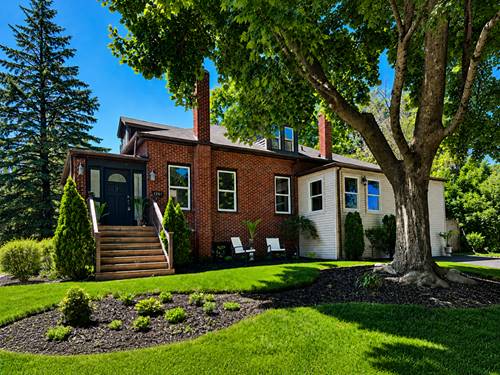
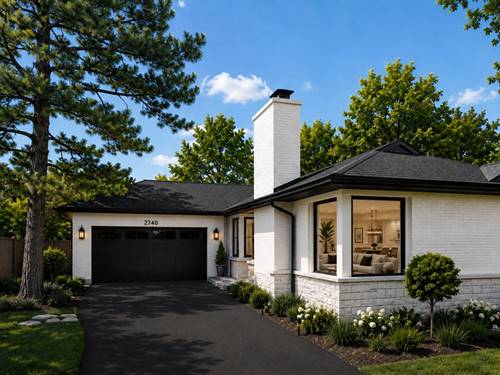
Splendid Indian Hill Estates home, beautifully situated on a winding street in one of Wilmette's most desirable neighborhoods and just steps from Harper Elementary School, has been thoughtfully prepared for you to simply move in and relax. Spend the rest of the season enjoying the tranquility of the lush, secluded backyard while lounging on the patio or relaxing in the four-season room when the evenings turn chilly. Elegant yet cozy, this inviting home offers all the space needed for comfortable living. The first floor features a welcoming living room with a fireplace as its focal point; a dining room with glass-door built-in corner cabinets; and an adjacent sunroom overlooking the backyard. The bright white kitchen includes a breakfast area with sliding doors leading directly to the patio. A convenient powder room and mudroom area, along with an additional side entrance, add functionality. The comfortable, carpeted lower-level recreation room, complete with an electric fireplace, provides additional living space. Upstairs, you'll find four bedrooms, two full bathrooms, hardwood floors throughout, and access to a private balcony. The thoughtfully designed bedroom layout offers distinct separation between the two south-facing and two west-facing bedrooms, providing added privacy. A wonderful combination of charm, comfort, privacy, and an exceptional location, this Indian Hill Estates home is ready to welcome you.
Property Tour
Property Map
Please use the print button to include maps when printing.
For more information about 1020 Pontiac, Wilmette, IL 60091 contact Corcoran Urban Real Estate.
Broker Reciprocity
Listing provided by @properties Christie's International Real Estate
All information provided is deemed reliable but is not guaranteed and should be independently verified.
The data relating to real estate for sale on this web site comes in part from the Broker Reciprocity Program
of the Midwest Real Estate Data LLC. Real estate listings held by brokerage firms other than Urban Real Estate are
marked with the Broker Reciprocity logo and detailed information about them includes the name of the listing brokers.
Some IDX listings have been excluded from this website.