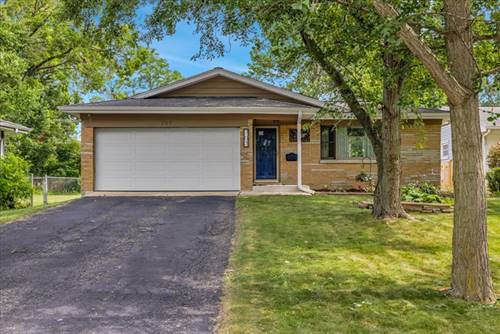
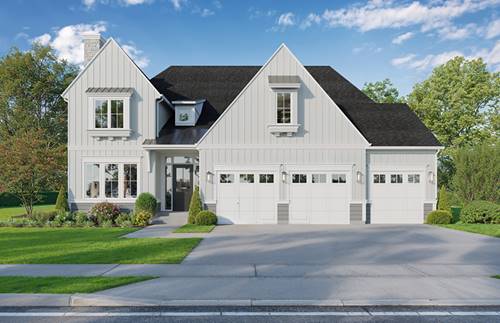
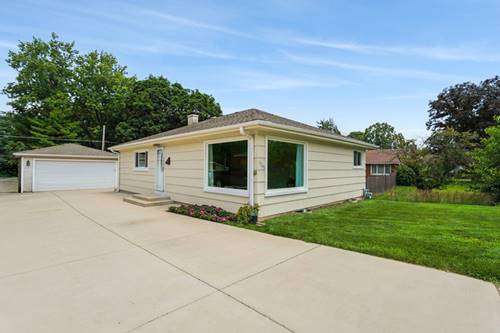
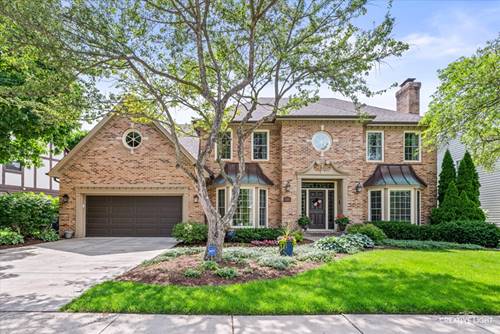
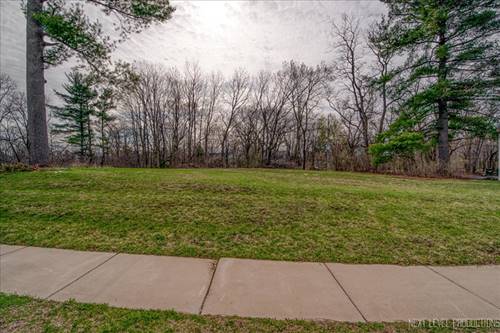
Welcome home to this beautiful 3-bedroom, 2-bath ranch nestled on a quiet, tree-lined street! Designed with today's lifestyle in mind, the open-concept floor plan seamlessly connects the stunning kitchen to the spacious family room, creating the perfect space for entertaining guests or enjoying a cozy night at home. The kitchen is beautifully appointed with white cabinetry, stone countertops, stainless steel appliances, and a large peninsula with seating. Gorgeous hardwood floors flow throughout the main level, where you'll also find all three bedrooms and two full bathrooms for convenient one-level living. Just off the family room, an adorable screened porch provides the perfect place to enjoy your morning coffee or unwind while overlooking the fully fenced backyard. The finished basement nearly doubles the home's living space, offering endless possibilities for a recreation room, movie nights, playroom, home gym, hobby area, or home office. A spacious laundry room and ample storage complete the lower level. The attached one-car garage adds everyday convenience, while the location is hard to beat-just down the street from Madison Elementary School and its multiple playgrounds, and only minutes from Target, Mariano's, the Prairie Path, parks, shopping, dining, and everything the area has to offer. This is the one!
Property Map
Please use the print button to include maps when printing.
For more information about 1020 S Gables, Wheaton, IL 60189 contact Corcoran Urban Real Estate.
Broker Reciprocity
Listing provided by Keller Williams Premiere Properties
All information provided is deemed reliable but is not guaranteed and should be independently verified.
The data relating to real estate for sale on this web site comes in part from the Broker Reciprocity Program
of the Midwest Real Estate Data LLC. Real estate listings held by brokerage firms other than Urban Real Estate are
marked with the Broker Reciprocity logo and detailed information about them includes the name of the listing brokers.
Some IDX listings have been excluded from this website.