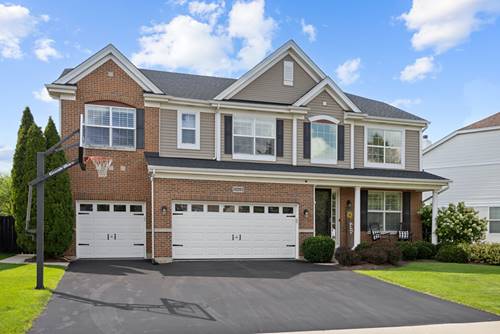
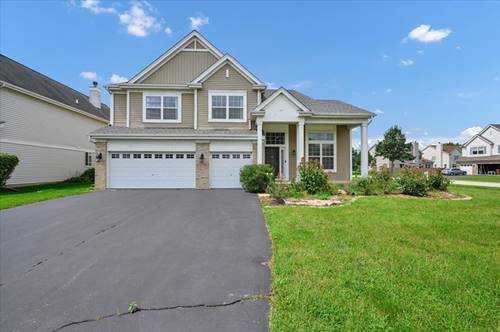
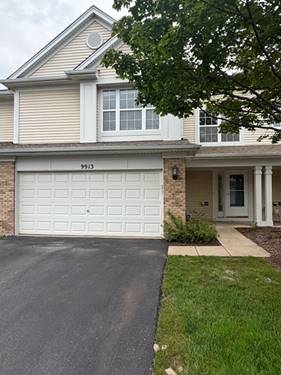
**impeccably Maintained Rousseau Model In Northbridge ~ Backyard Resort Designed For Entertaining And Staycations ~ Custom In-ground Saltwater Pool ~ New Pool Heater, Valves, Liner And Salt/Chlorine Generator ~ Expansive Stamped Concrete Patio Surrounding The Pool ~ Custom Pergola Spanning Nearly The Entire Rear Of The Home ~ Plenty Of Space For Multiple Outdoor Seating Areas ~ Adorable Custom Shed For Storing Pool Toys ~ Extensive Professional Landscaping ~ White Gourmet Kitchen With A Large Center Island ~ Stainless Steel Appliances And Double Ovens ~ Granite Countertops And Custom Backsplash ~ Spacious Chef's Pantry Offering Exceptional Storage ~ Floor-to-ceiling Custom Stone Fireplace ~ Luxury Plank Flooring ~ Formal Living Room Windows With Plantation Shutters ~ Upgraded Solid-wood Interior Doors Throughout ~ Upgraded 4-inch Solid-wood Baseboard Trim Throughout ~ Grand Main Staircase And Morning Staircase ~ Private Main-level Den Or Office ~ Cathedral-ceiling Primary Suite ~ Deluxe Primary Bath With Dual Vanities, Whirlpool Tub And Separate Shower ~ Full Finished Basement ~ Spotless 3-1/2-car Garage With Epoxy Flooring ~ New Roof ~ New Hvac System And Heat Pump ~ Commercial Grade Water Heater ~ Washer (2023).
Property Map
Please use the print button to include maps when printing.
For more information about 10203 Hunter, Huntley, IL 60142 contact Corcoran Urban Real Estate.
Broker Reciprocity
Listing provided by CENTURY 21 New Heritage
All information provided is deemed reliable but is not guaranteed and should be independently verified.
The data relating to real estate for sale on this web site comes in part from the Broker Reciprocity Program
of the Midwest Real Estate Data LLC. Real estate listings held by brokerage firms other than Urban Real Estate are
marked with the Broker Reciprocity logo and detailed information about them includes the name of the listing brokers.
Some IDX listings have been excluded from this website.