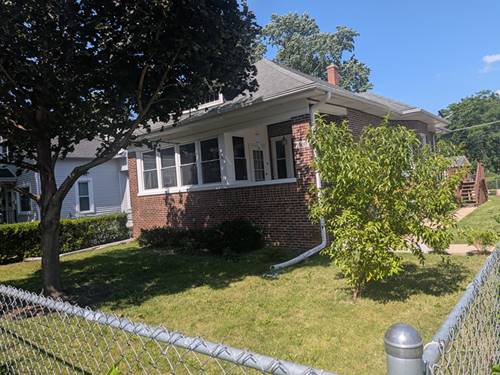
Short Sale Opportunity! Don't miss your chance to own this beautifully renovated 3-bedroom, 2.5-bath home offering over 2,000 square feet of finished living space. Recent updates include a stunning white shaker kitchen with quartz countertops, stainless steel appliances, updated bathrooms, luxury vinyl flooring, recessed lighting, newer windows, siding, and more. The spacious layout features a large living room, generous dining area, oversized primary suite with private bath and walk-in closet, convenient second-floor laundry, plus two additional bedrooms and full bath. The flexible floor plan offers plenty of room to spread out and entertain. Outside, you'll appreciate the detached 2-car garage, additional concrete parking, and a spacious yard, perfect for extra vehicles, guests, hobbies, or storage. This home is ready for its next owner and simply needs a little TLC and cosmetic freshening to truly shine - an excellent opportunity to build instant sweat equity. Location is the icing on the cake! Just a couple of blocks from Joliet's iconic Route 66 Park, you'll enjoy one of the area's most unique attractions featuring the famous Blues Brothers statues, Rich & Creamy Ice Cream, walking paths, seasonal events, classic car gatherings, and Route 66 nostalgia. You're also just minutes from downtown Joliet, the Rialto Square Theatre, Joliet Area Historical Museum, Old Joliet Prison tours, restaurants, shopping, Metra, I-80, and I-55, making commuting and entertainment incredibly convenient. Subject to lender approval. Sold As-Is.