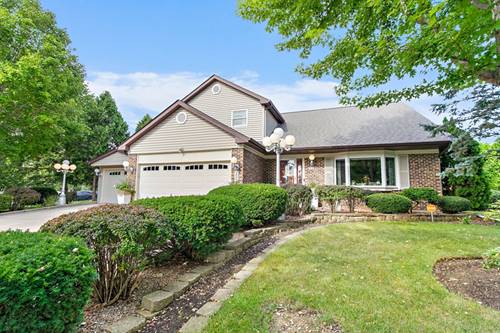
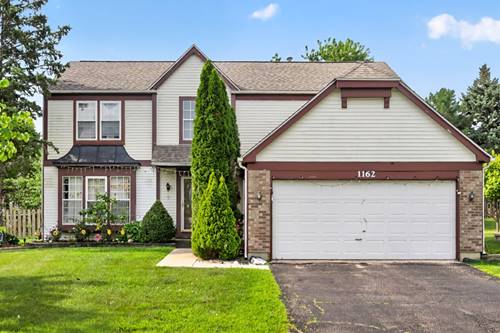
Beautifully updated and exceptionally maintained, this 3-bedroom plus loft home in desirable Maplewood Estates offers an impressive combination of spacious living, high-end finishes, and thoughtful updates throughout. The bright and spacious living room features a vaulted ceiling and opens to the stunning chef's kitchen, highlighted by a gourmet island with breakfast bar seating and an impressive lineup of high-end appliances, including a Wolf 6-burner gas range, Wolf double oven, Wolf microwave, Miele dishwasher and cappuccino machine, KitchenAid refrigerator, pull out shelf space for a Kitchen Aid blender, GE Profile warming drawer, and custom range hood. The kitchen also offers a spacious eating area and butler's pantry with sink and pantry cabinet with pullouts. The adjoining dining room, which could also be used as a family room, features a fireplace and slider leading to the outdoor living space. A convenient powder room completes the main level. Upstairs, the generous primary bedroom features an en-suite bath, along with two additional bedrooms, a full bath, and a versatile loft that could easily be converted to a fourth bedroom. The finished basement provides even more living space with a large recreation/family room, bar and wine refrigerator, plus a utility/laundry room with utility sink. Outside, enjoy the large patio with pergola and fire pit overlooking the picturesque yard, creating a wonderful space for relaxing and entertaining. Lawn sprinkler system. Ideally located near shopping, restaurants, parks, schools, and easy interstate access, this beautifully updated home is truly move-in ready.