Corcoran Urban Real Estate
$0 to $5,000,000
Any Beds
Any Baths
For Sale
12 Properties Within 0.5 miles of: 1022 Savoy, Elk Grove Village
  • Pages:
  • 1
  • 2

1022 Savoy
Elk Grove Village, IL 60007

  • 3 Beds
  • 2 / 1 Baths
  • 1,650 Sq. Ft.
  • Built In 2001
Price

$325,000

Est Payment
$2,153 / month (details)  
Taxes
$1,907  
Assessments
$306  
Beds
3  
Baths
2 / 1  
Rooms
7  
Type
Attached  
Sq. Ft.
1,650  
Built
2001  
Neighborhood
Elk Grove Village  
MLS
#12753998
Status
Active

Property Description

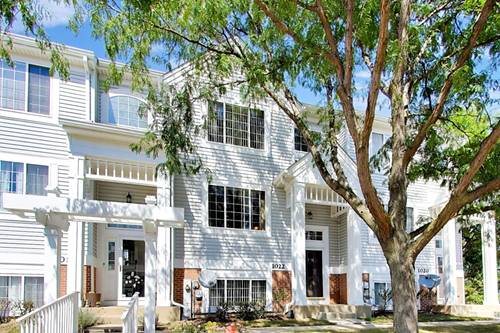
Welcome to this well maintained 3-bedroom, 2.5-bath townhouse, ideally located in the heart of Elk Grove Village! Offering a wonderful blend of comfort, style, and convenience, this inviting home is move-in ready and designed for effortless everyday living. Step inside to discover nice hardwood floors throughout, creating a warm and sophisticated ambiance. The bright and spacious living room is filled with natural light, providing an inviting setting for both relaxing and entertaining. The well-appointed modern kitchen features abundant cabinetry and generous counter space, offering plenty of room for cooking and gathering. Upstairs, you'll find three generously sized bedrooms, each offering excellent closet space, along with a full bathroom. The spacious primary bedroom provides a peaceful retreat, while the additional bedrooms offer flexibility for family, guests, a home office, or a personal hobby space. Additional highlights include a convenient main-level half bath, in-unit laundry, and a private deck-perfect for enjoying your morning coffee, hosting summer gatherings, or unwinding outdoors at the end of the day. Ideally situated near parks, schools, shopping, dining, and major highways, this home provides the perfect combination of suburban tranquility and everyday convenience. With its spacious layout, desirable features, and prime location, this exceptional townhouse is an opportunity you won't want to miss.

Property Tour

Property Map

Property Details

Rooms

Room
Level
Flooring
Size
Living Room
Main
13X13
Dining Room
Main
11X9
Kitchen
Main
15X12
Family Room
Lower
15X13
Laundry
Main
5X7
Master Bedroom
Second
13X13
Bedroom 2
Second
11X10
Bedroom 3
Second
10X10
Bedroom 4
N/A

Utilities

  • Heating Natural Gas, Forced Air
  • Cooling Central Air
  • Water Public
  • Sewer Public Sewer

Additional Information

Assessment Includes
Insurance, Exterior Maintenance, Lawn Care, Snow Removal
Pets Allowed
Cats OK, Dogs OK
Parking
2 Garage Spaces, Yes, Garage Owned, Attached, Garage, Parking included in price
Schools
Elk Grove High School (214), Grove Junior High School (59), Adm Richard E Byrd Elementary Sc (59)

Payment Calculator

$
$
$
$
$
%
$
years
%
Principal & Interest
$0
Property Tax
$0
Assessments
$0
Home Insurance
$0
Mortgage Insurance
$0

Nearby Transportation

  • I 290 West 0.6 mi
  • Hwy 53 North 0.6 mi
  • Hwy 53 South 0.6 mi
  • I 290 East 0.6 mi
  • Hwy IL 390 West 0.7 mi
  • Hwy IL 390 East 0.7 mi
  • Hwy 355 South 3.0 mi
  • Hwy 355 North 3.1 mi
  • I 90 East 3.5 mi
  • I 90 West 3.7 mi
grid
Register to see 0 more properties