Corcoran Urban Real Estate
$0 to $5,000,000
Any Beds
Any Baths
For Sale
12 Properties Within 0.5 miles of: 1022 Thorndale, Wheeling
  • Pages:
  • 1
  • 2

1022 Thorndale Unit A2
Wheeling, IL 60090

  • 3 Beds
  • 2 Baths
  • 1,400 Sq. Ft.
  • Built In 1979
Price

$285,000

Est Payment
$2,598 / month (details)  
Taxes
$7,386  
Assessments
$529  
Beds
3  
Baths
2  
Rooms
6  
Type
Attached  
Sq. Ft.
1,400  
Built
1979  
Neighborhood
Wheeling  
MLS
#12691785
Status
Active

Property Description

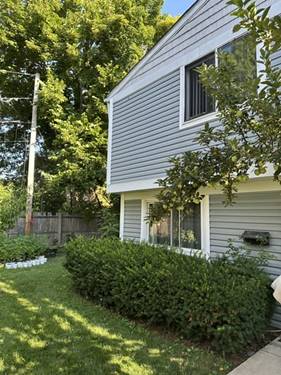
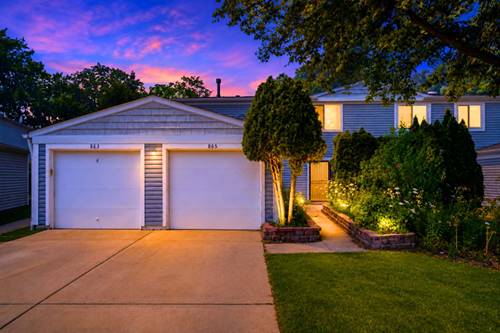
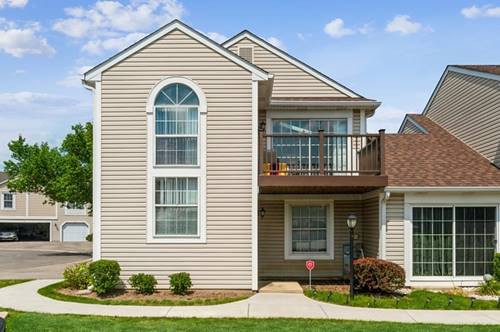
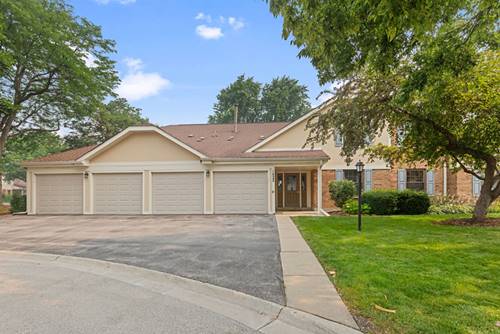
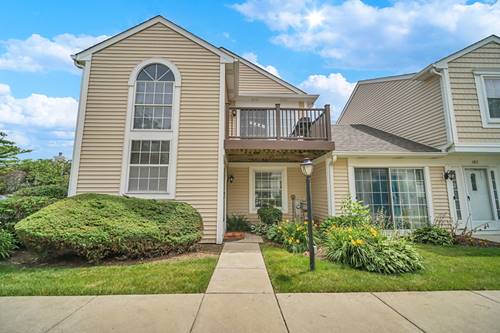
Bring your imagination and decorating ideas to unlock the full potential of this wonderful and spacious 3-bedroom, 2-bath, second-floor condo in the highly desirable Lexington Commons subdivision, located within the sought-after Buffalo Grove High School district. The primary suite features a walk-in closet and a private full bathroom. Two additional generously sized bedrooms share a second full bath, offering plenty of space for family, guests, or a home office. The home also includes a separate laundry room, an attached one-car garage with extra storage, and a private driveway. Residents of Lexington Commons enjoy an exceptional array of amenities, including two swimming pools, a clubhouse, tennis and pickleball courts, walking trails, a playground, and beautifully maintained green spaces. The monthly assessment also includes water, lawn care, snow removal, and scavenger service, providing added convenience and low-maintenance living. Ideally located just minutes from the Wheeling Metra Station, major highways (I-294 and I-94), grocery stores, shopping, dining, entertainment, Restaurant Row, and the Wheeling Park District, this home offers the perfect combination of comfort, convenience, and community.

Property Map

Property Details

Rooms

Room
Level
Flooring
Size
Living Room
Main
Carpet
15X14
Dining Room
Main
Carpet
10X10
Kitchen
Main
Vinyl
16X9
Family Room
N/A
Laundry
Main
Other
9X6
Master Bedroom
Main
Carpet
14X13
Bedroom 2
Main
Carpet
13X10
Bedroom 3
Main
Carpet
11X10
Bedroom 4
N/A

Utilities

  • Heating Natural Gas
  • Cooling Central Air
  • Water Public
  • Sewer Public Sewer

Additional Information

Assessment Includes
Water, Insurance, Clubhouse, Pool, Exterior Maintenance, Lawn Care, Scavenger, Snow Removal
Common Amenities
Pool, Clubhouse
Interior Features
Walk-In Closet(s)
Exterior Features
Balcony
Appliances
Range, Dishwasher, Refrigerator, Washer, Dryer, Disposal
Pets Allowed
Cats OK, Dogs OK
Sub/Complex
Lexington Commons
Parking
1 Garage Spaces, Yes, Garage Owned, Attached, Garage, Parking included in price
Schools
District 214, District 21

Payment Calculator

$
$
$
$
$
%
$
years
%
Principal & Interest
$0
Property Tax
$0
Assessments
$0
Home Insurance
$0
Mortgage Insurance
$0

Nearby Transportation

  • North Central Service 1.2 mi
  • Hwy 53 South 3.3 mi
  • I 94 East 3.5 mi
  • I 294 South 3.5 mi
  • I 94 West 3.6 mi
  • I 294 North 3.7 mi
  • Hwy 53 North 3.8 mi
grid
Register to see 0 more properties