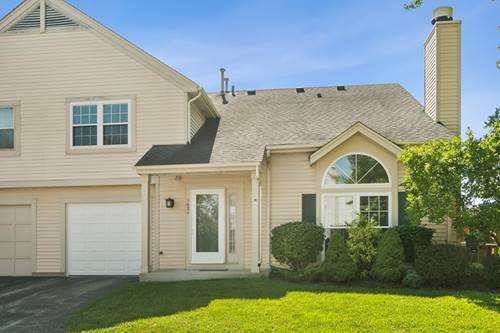
Stunning end-unit townhome in desirable Knollwood Subdivision! Meticulously maintained and thoughtfully updated, this 2-bedroom, 1.1-bath home offers 1,155 sq ft of stylish, low-maintenance living. The open-concept main level features soaring vaulted ceilings, gleaming hardwood floors, and a beautifully updated kitchen with granite countertops, stainless steel appliances, custom tile backsplash, and breakfast bar. The spacious dining area opens to a private patio through a newer sliding glass door, perfect for outdoor relaxation or entertaining. Cozy up in the inviting living room by the wood-burning fireplace. A convenient laundry room and updated powder room complete the main level. Upstairs, the generous primary bedroom offers plenty of space for a king-size bed plus a large walk-in closet. An exceptional combination of comfort, updates, privacy, and location! Enjoy maintenance-free living in a desirable community featuring a pool, clubhouse, and tennis courts. Surrounded by forest preserves and parks and conveniently close to shopping, dining, entertainment, and everyday essentials, this thoughtfully updated townhome blends modern style with comfortable living in a peaceful setting
Property Map
Please use the print button to include maps when printing.
For more information about 1024 N Knollwood, Palatine, IL 60067 contact Corcoran Urban Real Estate.
Broker Reciprocity
Listing provided by @properties Christie's International Real Estate
All information provided is deemed reliable but is not guaranteed and should be independently verified.
The data relating to real estate for sale on this web site comes in part from the Broker Reciprocity Program
of the Midwest Real Estate Data LLC. Real estate listings held by brokerage firms other than Urban Real Estate are
marked with the Broker Reciprocity logo and detailed information about them includes the name of the listing brokers.
Some IDX listings have been excluded from this website.