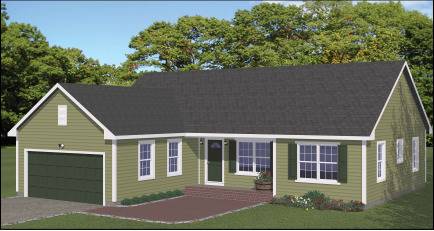
PROPOSED NEW CONSTRUCTION IN BEACH PARK! QUALITY BUILDER-GREAT RANCH FLOOR PLAN! Customize this one and make it your dream home!!! (Floor plan and Inclusion list attached). Sprawling ranch w/3 bedrooms (option to finish basement to add 4th bedroom if you want!). Spacious open living room w/vaulted ceilings all open to Dining area and lovely Upgraded kitchen-Granite counters, ceramic backsplash!(appliances included... stove, refrig,dishwasher, microwave).Choose your cabinets-Variety of styles/colors. Desirable first floor laundry room w/ pantry! Large Master suite with Walk in closet and lovely bath/double sinks.(ceramic surrounds) Other two bedrooms on opposite side of home. Pick your own flooring preferences.. wood laminate, carpet or hardwood. Full unfinished basement stubbed for future bath. HI-EFF. forced air gas heat, central air, Kohler fixtures, Moen faucets, 40 Gal HW heater. 2-6 Panel pre-hung doors. Vinyl windows,Steel insulated garage door w/opener. Storm door on front. 30 year Architectural shingles. Blacktop driveway, Seeded lawn/2"black dirt. Vinyl windows w/ thermal pane glass. Attached 2 car garage. ALL NEW! ALL FOR YOU!!! CALL NOW WE WALK YOU THRU EACH STEP FOR A BEAUTIFUL CUSTOM HOME!!!
Property Map
Please use the print button to include maps when printing.
For more information about 10242 Ford, Beach Park, IL 60099 contact Corcoran Urban Real Estate.
Broker Reciprocity
Listing provided by RE/MAX Plaza
All information provided is deemed reliable but is not guaranteed and should be independently verified.
The data relating to real estate for sale on this web site comes in part from the Broker Reciprocity Program
of the Midwest Real Estate Data LLC. Real estate listings held by brokerage firms other than Urban Real Estate are
marked with the Broker Reciprocity logo and detailed information about them includes the name of the listing brokers.
Some IDX listings have been excluded from this website.