Corcoran Urban Real Estate
$0 to $5,000,000
Any Beds
Any Baths
For Sale
8 Properties Within 0.5 miles of: 1025 S Fernandez, Arlington Heights
  • Pages:
  • 1
  • 2

1025 S Fernandez Unit 2B
Arlington Heights, IL 60005

  • 2 Beds
  • 2 Baths
  • 1,400 Sq. Ft.
  • Built In 1973
Price

$225,000

Est Payment
$1,693 / month (details)  
Taxes
$472  
Assessments
$498  
Beds
2  
Baths
2  
Rooms
5  
Type
Attached  
Sq. Ft.
1,400  
Built
1973  
Neighborhood
Arlington Heights  
MLS
#12708948
Status
Active

Property Description

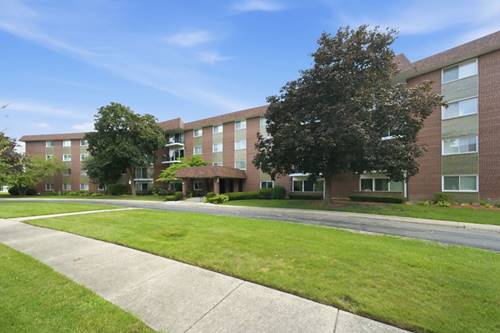
Welcome home to this well-maintained 2-bedroom, 2-bath, 2nd-floor condo in a desirable 4-story elevator building in the heart of Arlington Heights. Freshly updated with brand-new carpet, this light-filled home offers a spacious, functional layout designed for comfortable everyday living. The inviting living and dining area opens to a private balcony, creating the perfect space to enjoy your morning coffee or relax at the end of the day. The kitchen offers ample cabinet and counter space, while two generously sized bedrooms provide plenty of room to unwind. An included garage parking space adds convenience, extra protection from the elements, and additional value. Location is everything, and this home delivers! Enjoy being walking distance to Heritage Park & Pool, where you'll find walking trails, playgrounds, sports courts, an ice rink, and a community center. You're also just minutes from downtown Arlington Heights, the Metra station, shopping, dining, entertainment, grocery stores, and major expressways, making commuting and everyday errands a breeze. Whether you're a first-time homebuyer, downsizing, or searching for a low-maintenance lifestyle, this move-in ready condo offers an incredible opportunity to own in one of Arlington Heights' most sought-after communities. New carpet, a private balcony, an included garage parking space, an unbeatable location, and easy access to everything Arlington Heights has to offer make this one a must-see! (Unit can be rented per HOA - 5% Cap w/waitlist)

Property Map

Property Details

Rooms

Room
Level
Flooring
Size
Living Room
Main
Carpet
23X13
Dining Room
Main
Carpet
10X12
Kitchen
Main
Ceramic Tile
13X12
Family Room
N/A
Laundry
N/A
Master Bedroom
Main
Carpet
16X13
Bedroom 2
Main
Carpet
13X12
Bedroom 3
N/A
Bedroom 4
N/A
Walk In Closet
Main
Carpet
7X8

Utilities

  • Heating Electric, Forced Air
  • Cooling Central Air
  • Water Lake Michigan
  • Sewer Public Sewer

Additional Information

Assessment Includes
Water, Insurance, Security, Exterior Maintenance, Lawn Care, Scavenger, Snow Removal
Common Amenities
Coin Laundry, Elevator in Residence, Storage, Security Door Lock(s)
Exterior Features
Balcony
Appliances
Range, Dishwasher, Refrigerator
Sub/Complex
Green Acres
Parking
1 Garage Spaces, Yes, Garage Owned, Detached, Garage, Parking included in price
Schools
Rolling Meadows High School (214), Holmes Junior High School (59), Juliette Low Elementary School (59)

Payment Calculator

$
$
$
$
$
%
$
years
%
Principal & Interest
$0
Property Tax
$0
Assessments
$0
Home Insurance
$0
Mortgage Insurance
$0

Nearby Transportation

  • I 90 West 1.5 mi
  • I 90 East 1.7 mi
  • Hwy 53 North 1.8 mi
  • Hwy 53 South 2.0 mi
  • I 290 West 2.4 mi
  • I 290 East 3.0 mi
grid
Register to see 0 more properties