Corcoran Urban Real Estate
$0 to $5,000,000
Any Beds
Any Baths
For Sale
47 Properties Within 0.5 miles of: 1025 W Balmoral, Chicago
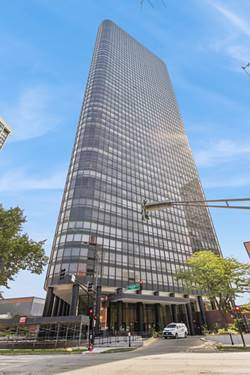
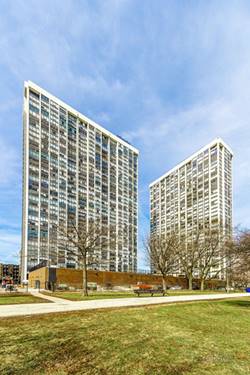
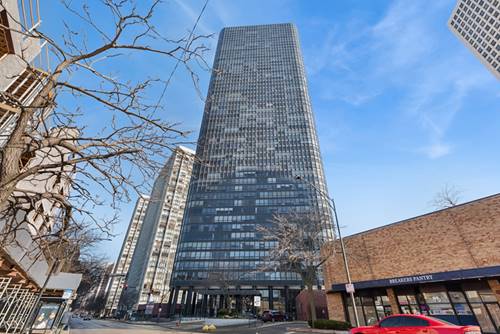
  • 5415 N Sheridan Unit 3311, Chicago, IL 60640
    $315,000
    2 bed | 2 bath
    7 more available units at this address
    $449,000 Unit 5206 2 bd / 2 ba
    $260,000 Unit 5015 1 bd / 1 ba
    $199,000 Unit 3407 0 bd / 1 ba
    $167,000 Unit 4112 0 bd / 1 ba
    $139,900 Unit 710 0 bd / 1 ba
    $139,900 Unit 2003 0 bd / 1 ba
    $130,000 Unit 812 0 bd / 1 ba
  • 5415 N Sheridan Unit 5206, Chicago, IL 60640
    $449,000
    2 bed | 2 bath
    7 more available units at this address
    $315,000 Unit 3311 2 bd / 2 ba
    $260,000 Unit 5015 1 bd / 1 ba
    $199,000 Unit 3407 0 bd / 1 ba
    $167,000 Unit 4112 0 bd / 1 ba
    $139,900 Unit 710 0 bd / 1 ba
    $139,900 Unit 2003 0 bd / 1 ba
    $130,000 Unit 812 0 bd / 1 ba
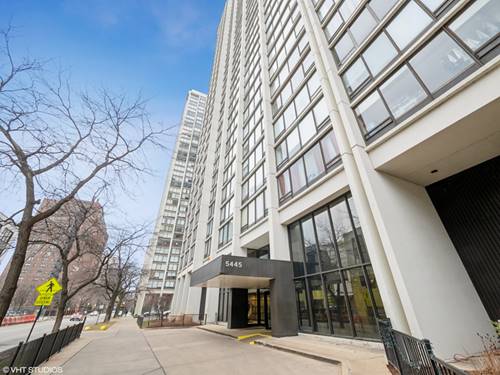
  • 5445 N Sheridan Unit 3805, Chicago, IL 60640
    $165,000
    0 bed | 1 bath
    1 more available unit at this address
    $260,000 Unit 808 1 bd / 1 ba
  • 5445 N Sheridan Unit 808, Chicago, IL 60640
    $260,000
    1 bed | 1 bath
    1 more available unit at this address
    $165,000 Unit 3805 0 bd / 1 ba
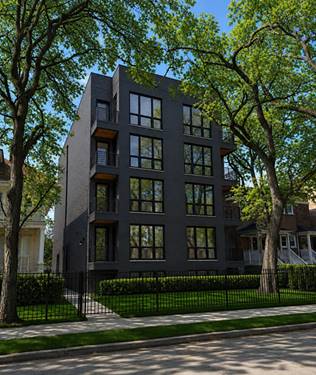
  • 5428 N Winthrop Unit 203, Chicago, IL 60640
    $525,000
    2 bed | 2 bath
    2 more available units at this address
    $575,000 Unit 403 2 bd / 2 ba
    $535,000 Unit 202 2 bd / 2 ba
  • 5428 N Winthrop Unit 202, Chicago, IL 60640
    $535,000
    2 bed | 2 bath
    2 more available units at this address
    $575,000 Unit 403 2 bd / 2 ba
    $525,000 Unit 203 2 bd / 2 ba
  • 5428 N Winthrop Unit 403, Chicago, IL 60640
    $575,000
    2 bed | 2 bath
    2 more available units at this address
    $535,000 Unit 202 2 bd / 2 ba
    $525,000 Unit 203 2 bd / 2 ba

1025 W Balmoral Unit 2B
Chicago, IL 60640

  • 2 Beds
  • 1 Baths
  • 1,200 Sq. Ft.
  • Built In 1900
Price

$350,000

Est Payment
$2,546 / month (details)  
Taxes
$3,912  
Assessments
$435  
Beds
2  
Baths
1  
Rooms
5  
Type
Attached  
Sq. Ft.
1,200  
Built
1900  
Neighborhoods
Edgewater, Edgewater Beach  
MLS
#12704939
Status
Active (0 days)

Property Description

Vintage charm meets modern convenience in this beautifully maintained 2-bedroom, 1-bathroom condo located in the heart of Edgewater's historic district! Situated on a lovely tree-lined street, this bright and airy second-floor home features continuous hardwood floors, high ceilings, custom window treatments, and modern exposed ductwork. The inviting living room at the front has French doors leading to one of the bedrooms. The chef-worthy kitchen comes fully equipped with premium granite countertops, a central island, and stainless steel appliances, open to the separate dining room. Step outside to enjoy your own private deck-an ideal urban oasis for morning coffee or outdoor relaxation. Enjoy ultimate peace of mind with a full-sized side-by-side in-unit laundry, a dedicated storage closet, central AC, and a meticulously managed building that was fully tuckpointed in 2026. Unbeatable location just 0.2 miles from the Berwyn "L" station, CTA bus routes, Lake Shore Drive, the lakefront bike paths, and the pristine sands of Hollywood/Kathy Osterman Beach. Welcome home!

Property Map

Property Details

Rooms

Room
Level
Flooring
Size
Living Room
Second
Hardwood
16X11
Dining Room
Second
Hardwood
COMBO
Kitchen
Second
Hardwood
14X8
Family Room
N/A
Laundry
N/A
Master Bedroom
Second
Hardwood
12X10
Bedroom 2
Second
Hardwood
14X10
Bedroom 3
N/A
Bedroom 4
N/A
Deck
Second
7X11
Storage
Basement
4X8

Utilities

  • Heating Natural Gas, Forced Air
  • Cooling Central Air
  • Water Lake Michigan
  • Sewer Public Sewer

Additional Information

Assessment Includes
Water, Parking, Insurance, Exterior Maintenance, Lawn Care, Scavenger, Snow Removal
Common Amenities
Bike Room/Bike Trails, Storage, Security Door Lock(s)
Interior Features
Storage, Dining Combo
Appliances
Range, Microwave, Dishwasher, Refrigerator, Washer, Dryer, Disposal
Pets Allowed
Cats OK, Dogs OK
Sub/Complex
Edgewater Beach
Parking
1 Parking Spaces, Assigned, Yes, Owned, Parking included in price
Schools
District 299

Payment Calculator

$
$
$
$
$
%
$
years
%
Principal & Interest
$0
Property Tax
$0
Assessments
$0
Home Insurance
$0
Mortgage Insurance
$0

Listing History

07-30-2026 Listed at $350,000
Last Modified 7/30/26 3:04 PM

Nearby Transportation

  • Bus 92 < 0.1 mi
  • Bus 151 < 0.1 mi
  • Bus 136 < 0.1 mi
  • Bus 147 < 0.1 mi
  • Bus 146 0.1 mi
  • Bus 36 0.2 mi
  • Bus 0.2 mi
  • Bus 84 0.3 mi
  • Bus 148 0.4 mi
  • Bus 22 0.6 mi
  • Bus 50 0.7 mi
  • Bus 81 0.7 mi
  • Bus 78 1.0 mi
  • Bus 135 1.2 mi
  • Red Line 0.3 mi
  • Purple Line 1.1 mi
  • ZipCar 0.1 mi
  • I 90 West 3.8 mi
  • I 94 West 3.8 mi
  • I 90 East 3.9 mi
  • I 94 East 3.9 mi
grid
Register to see 1 more properties