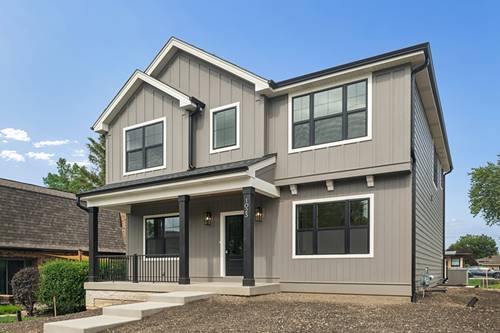
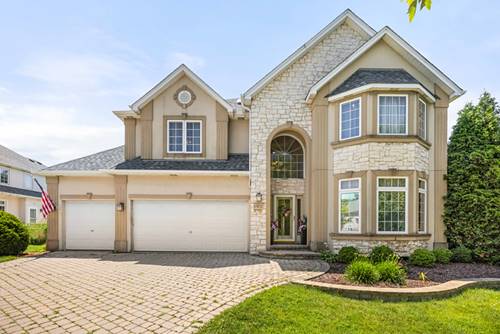
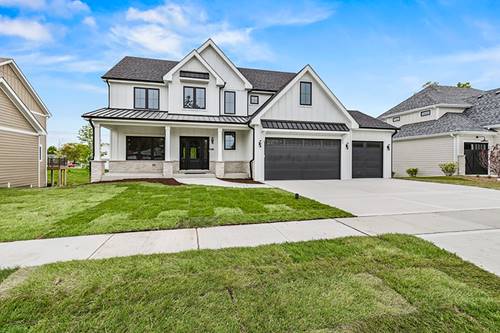
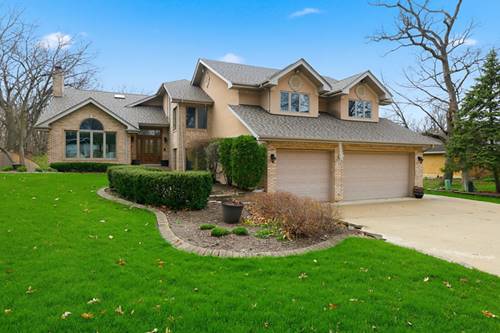
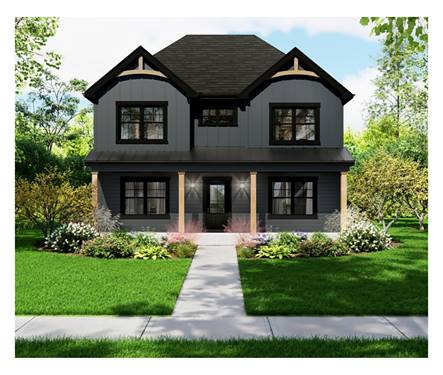
Make this home truly your own! This exceptional to-be-built residence blends modern conveniences with timeless character. The exterior is highlighted by a charming front porch overlooking a professionally landscaped yard. Inside, the open floor plan showcases a stunning kitchen with a spacious dinette, walk-in pantry, 42" maple cabinetry, and quartz countertops- all seamlessly flowing into the inviting family room with a cozy fireplace. The main level also offers a study with French doors and a formal dining room, adding style and flexibility. Additional highlights include Hallmark luxury vinyl plank flooring throughout the main level, a tray ceiling, and a beautifully tiled 7-foot shower in the primary suite. Step out to your backyard retreat with a welcoming patio-perfect for relaxing or entertaining. The full, unfinished basement, with 9-foot ceilings and a 3-piece rough-in, provides endless possibilities for customization. Set in prime Lemont, this home is conveniently close to excellent shopping, dining, and award-winning schools, including the National Blue Ribbon Lemont Elementary School, making it an ideal choice for those seeking both timeless charm and an unbeatable location. Photos show upgraded features from previously built homes and are not included in the list price.
Property Map
Please use the print button to include maps when printing.
Property Details
Rooms
Room
Level
Flooring
Size
Living Room
N/A
Dining Room
Main
Vinyl
12X12
Kitchen
Main
Vinyl
16X13
Family Room
Main
Vinyl
16X19
Laundry
Second
Ceramic Tile
12X7
Master Bedroom
Second
Carpet
15X15
Bedroom 2
Second
Carpet
12X12
Bedroom 3
Second
Carpet
12X11
Bedroom 4
Second
Carpet
12X12
Breakfast Room
Main
Vinyl
16X10
Utilities
Heating Natural Gas, Forced Air
Cooling Central Air
Water Public
Sewer Public Sewer
Additional Information
Interior Features
Cathedral Ceiling(s), Walk-In Closet(s), Pantry
Appliances
Range, Microwave, Dishwasher
Parking
2.5 Garage Spaces, Asphalt, Garage Door Opener, Yes, Garage Owned, Detached, Garage, Parking included in price
Listing provided by @properties Christie's International Real Estate
All information provided is deemed reliable but is not guaranteed and should be independently verified.
The data relating to real estate for sale on this web site comes in part from the Broker Reciprocity Program
of the Midwest Real Estate Data LLC. Real estate listings held by brokerage firms other than Urban Real Estate are
marked with the Broker Reciprocity logo and detailed information about them includes the name of the listing brokers.
Some IDX listings have been excluded from this website.