Corcoran Urban Real Estate
$0 to $5,000,000
Any Beds
Any Baths
For Sale
25 Properties Within 0.5 miles of: 10251 Major, Oak Lawn
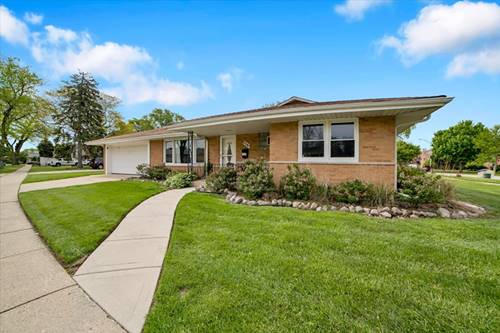
  • 5549 W 102nd, Oak Lawn, IL 60453
    $324,000
    3 bed | 2 bath
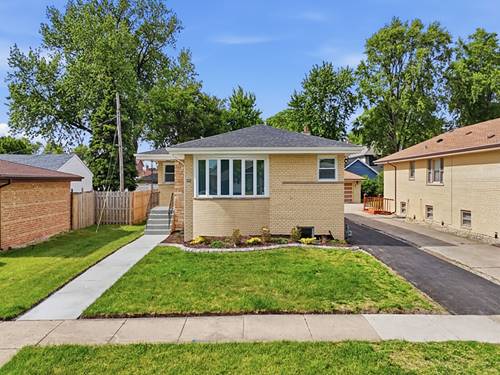
  • 5544 Oakdale, Oak Lawn, IL 60453
    $479,900
    3 bed | 2½ bath
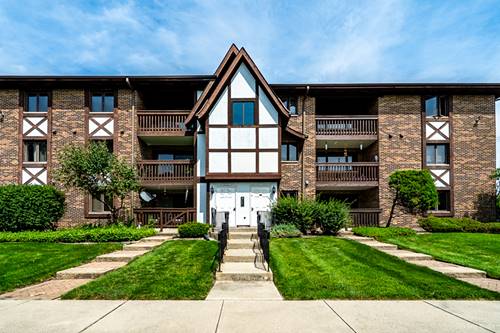
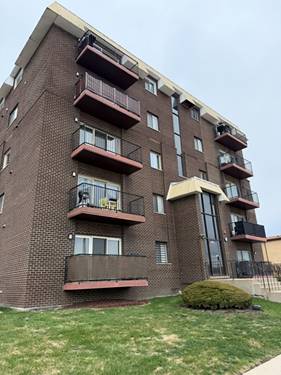
  • 10424 Central Unit 3NE, Oak Lawn, IL 60453
    $189,000
    2 bed | 2 bath
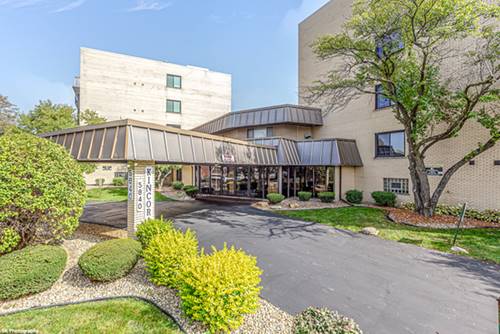
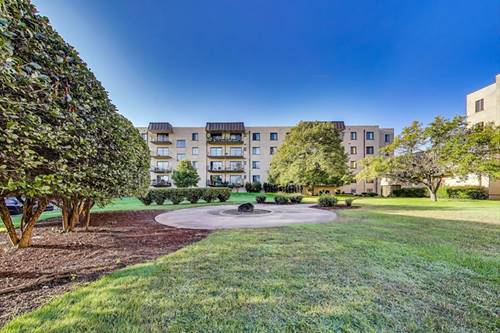
  • 5840 W 104th Unit 209, Oak Lawn, IL 60453
    $165,000
    2 bed | 2 bath
    4 more available units at this address
    $215,000 Unit 314 3 bd / 2 ba
    $203,000 Unit 115 2 bd / 2 ba
    $184,900 Unit 415 2 bd / 2 ba
    $184,872 Unit 214 3 bd / 2 ba
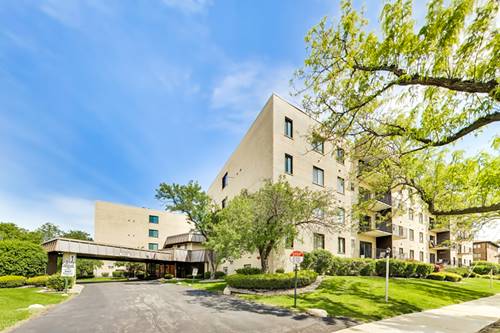
  • 5840 W 104th Unit 214, Oak Lawn, IL 60453
    $184,872
    3 bed | 2 bath
    4 more available units at this address
    $215,000 Unit 314 3 bd / 2 ba
    $203,000 Unit 115 2 bd / 2 ba
    $184,900 Unit 415 2 bd / 2 ba
    $165,000 Unit 209 2 bd / 2 ba
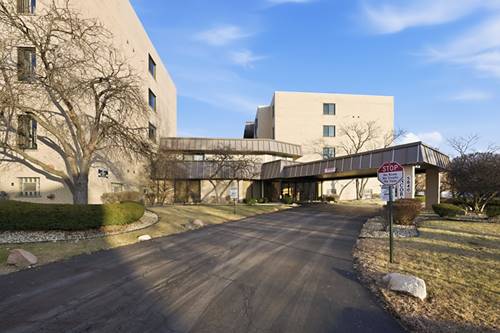
  • 5840 W 104th Unit 415, Oak Lawn, IL 60453
    $184,900
    2 bed | 2 bath
    4 more available units at this address
    $215,000 Unit 314 3 bd / 2 ba
    $203,000 Unit 115 2 bd / 2 ba
    $184,872 Unit 214 3 bd / 2 ba
    $165,000 Unit 209 2 bd / 2 ba
  • 5840 W 104th Unit 115, Oak Lawn, IL 60453
    $203,000
    2 bed | 2 bath
    4 more available units at this address
    $215,000 Unit 314 3 bd / 2 ba
    $184,900 Unit 415 2 bd / 2 ba
    $184,872 Unit 214 3 bd / 2 ba
    $165,000 Unit 209 2 bd / 2 ba

10251 Major Unit 108
Oak Lawn, IL 60453

  • 2 Beds
  • 2 Baths
  • 1,300 Sq. Ft.
  • Built In 1993
Price

$196,000

Est Payment
$1,497 / month (details)  
Taxes
$3,034  
Assessments
$254  
Beds
2  
Baths
2  
Rooms
5  
Type
Attached  
Sq. Ft.
1,300  
Built
1993  
Neighborhood
Oak Lawn  
MLS
#12701419
Status
Active

Property Description

Welcome to this rarely available first floor end unit, clean, move in ready, first floor Central Park Condo offering 2 bedrooms, 2 baths, kitchen with table area plus a separate dining room. Flexicore construction. The living room is huge, very bright and looks out to a private patio overlooking green space. Add in the in-unit laundry and 1 car garage and you have the complete package for comfortable living. Hurry before it's too late to make this yours!

Property Map

Property Details

Rooms

Room
Level
Flooring
Size
Living Room
Main
Wood Laminate
17X13
Dining Room
Main
Wood Laminate
13X8
Kitchen
Main
Wood Laminate
14X10
Family Room
N/A
Laundry
Main
Other
9X5
Master Bedroom
Main
Wood Laminate
20X17
Bedroom 2
Main
Wood Laminate
11X11
Bedroom 3
N/A
Bedroom 4
N/A
Walk In Closet
Main
Wood Laminate
7X5
Foyer
Main
Wood Laminate
11X6

Utilities

  • Heating Natural Gas, Forced Air
  • Cooling Central Air
  • Water Lake Michigan
  • Sewer Public Sewer

Additional Information

Assessment Includes
Water, Insurance, Exterior Maintenance, Lawn Care, Scavenger, Snow Removal
Appliances
Range, Dishwasher, Refrigerator, Washer, Dryer, Range Hood, Gas Oven
Pets Allowed
Cats OK, Dogs OK, Number Limit, Size Limit
Sub/Complex
Central Park Condos
Parking
2 Parking Spaces (1 Garage Spaces), Asphalt, Garage Door Opener, Yes, Garage Owned, Detached, Unassigned, Off Street, Permit Required, Other, Garage, Parking included in price
Schools
District 218, District 122

Payment Calculator

$
$
$
$
$
%
$
years
%
Principal & Interest
$0
Property Tax
$0
Assessments
$0
Home Insurance
$0
Mortgage Insurance
$0

Nearby Transportation

  • Southwest Service 1.0 mi
  • I 294 South 2.4 mi
  • I 294 North 2.4 mi
  • Hwy 171 4.9 mi
grid
Register to see 1 more properties