Corcoran Urban Real Estate
$0 to $5,000,000
Any Beds
Any Baths
For Sale
21 Properties Within 0.5 miles of: 5840 W 104th, Oak Lawn
  • 5840 W 104th Unit 209, Oak Lawn, IL 60453
    $165,000
    2 bed | 2 bath
    4 more available units at this address
    $215,000 Unit 314 3 bd / 2 ba
    $203,000 Unit 115 2 bd / 2 ba
    $184,900 Unit 415 2 bd / 2 ba
    $184,872 Unit 214 3 bd / 2 ba
  • 5840 W 104th Unit 214, Oak Lawn, IL 60453
    $184,872
    3 bed | 2 bath
    4 more available units at this address
    $215,000 Unit 314 3 bd / 2 ba
    $203,000 Unit 115 2 bd / 2 ba
    $184,900 Unit 415 2 bd / 2 ba
    $165,000 Unit 209 2 bd / 2 ba
  • 5840 W 104th Unit 415, Oak Lawn, IL 60453
    $184,900
    2 bed | 2 bath
    4 more available units at this address
    $215,000 Unit 314 3 bd / 2 ba
    $203,000 Unit 115 2 bd / 2 ba
    $184,872 Unit 214 3 bd / 2 ba
    $165,000 Unit 209 2 bd / 2 ba
  • 5840 W 104th Unit 115, Oak Lawn, IL 60453
    $203,000
    2 bed | 2 bath
    4 more available units at this address
    $215,000 Unit 314 3 bd / 2 ba
    $184,900 Unit 415 2 bd / 2 ba
    $184,872 Unit 214 3 bd / 2 ba
    $165,000 Unit 209 2 bd / 2 ba
  • 5840 W 104th Unit 314, Oak Lawn, IL 60453
    $215,000
    3 bed | 2 bath
    4 more available units at this address
    $203,000 Unit 115 2 bd / 2 ba
    $184,900 Unit 415 2 bd / 2 ba
    $184,872 Unit 214 3 bd / 2 ba
    $165,000 Unit 209 2 bd / 2 ba
  • 10333 Mayfield Unit 2N, Oak Lawn, IL 60453
    $209,900
    2 bed | 2 bath
  • 10416 Mansfield Unit 3NE, Oak Lawn, IL 60453
    $215,000
    2 bed | 2 bath

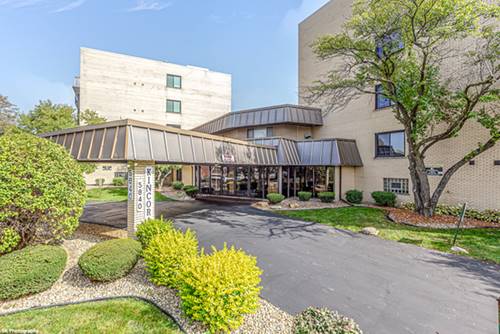
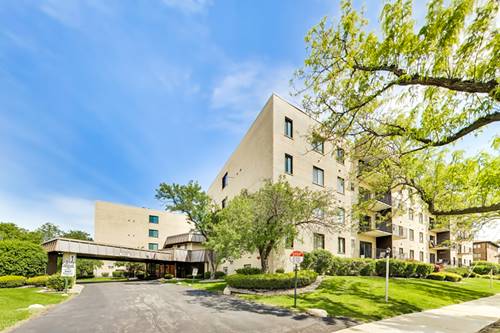
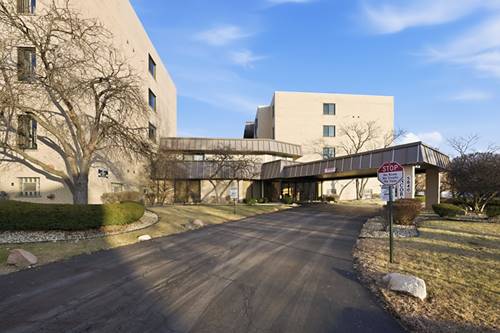
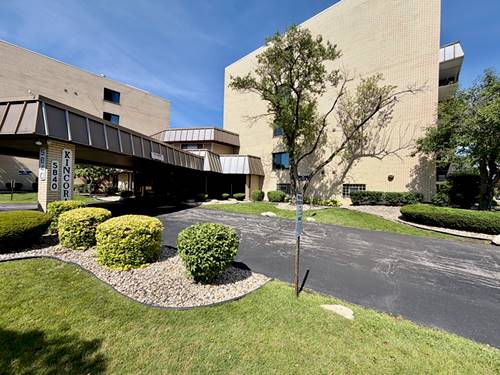
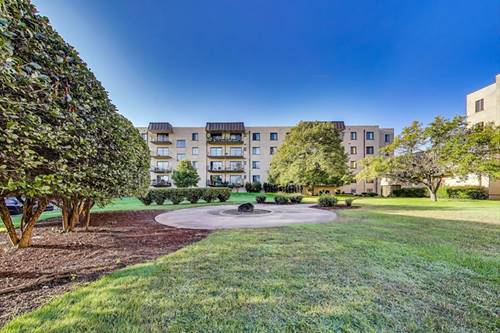
5840 W 104th Unit 214
Oak Lawn, IL 60453

  • 3 Beds
  • 2 Baths
  • 1,100 Sq. Ft.
  • Built In 1973
Price

$184,872

Est Payment
$1,797 / month (details)  
Taxes
$4,788  
Assessments
$455  
Beds
3  
Baths
2  
Rooms
6  
Type
Attached  
Sq. Ft.
1,100  
Built
1973  
Neighborhood
Oak Lawn  
MLS
#12674914
Status
Active

Property Map

Property Details

Rooms

Room
Level
Flooring
Size
Living Room
Main
Wood Laminate
18X13
Dining Room
Main
Wood Laminate
10X13
Kitchen
Main
Ceramic Tile
10X9
Family Room
N/A
Laundry
N/A
Master Bedroom
Main
Carpet
14X12
Bedroom 2
Main
Carpet
15X10
Bedroom 3
Main
Carpet
12X10
Bedroom 4
N/A
Balcony/Porch/Lanai
Main
Other
14X6

Utilities

  • Heating Electric, Forced Air
  • Cooling Central Air
  • Water Lake Michigan
  • Sewer Public Sewer

Additional Information

Assessment Includes
Water, Parking, Insurance, Exercise Facilities, Exterior Maintenance, Lawn Care, Scavenger, Snow Removal
Common Amenities
Coin Laundry, Elevator in Residence, Exercise Room, Storage, Sauna
Interior Features
Storage, Flexicore, Lobby, Separate Dining Room
Exterior Features
Balcony
Appliances
Range, Dishwasher, Refrigerator
Sub/Complex
Kincora
Parking
1 Garage Spaces, Garage Door Opener, Heated Garage, Yes, Attached, Garage, Parking included in price
Schools
District 218, District 122

Payment Calculator

$
$
$
$
$
%
$
years
%
Principal & Interest
$0
Property Tax
$0
Assessments
$0
Home Insurance
$0
Mortgage Insurance
$0

Nearby Transportation

  • Southwest Service 0.8 mi
  • I 294 South 2.3 mi
  • I 294 North 2.3 mi
  • Hwy 171 4.8 mi
grid
Register to see 1 more properties