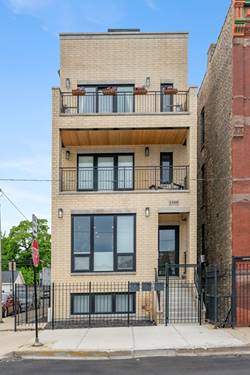
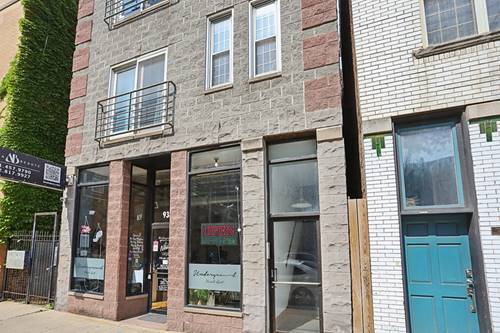
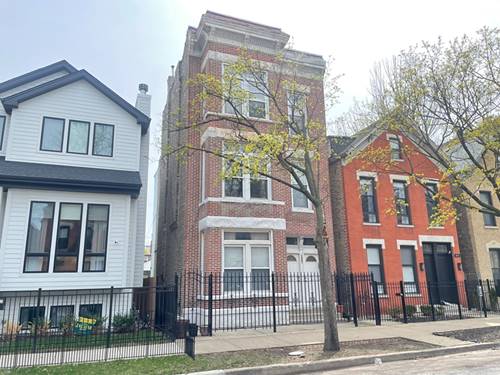
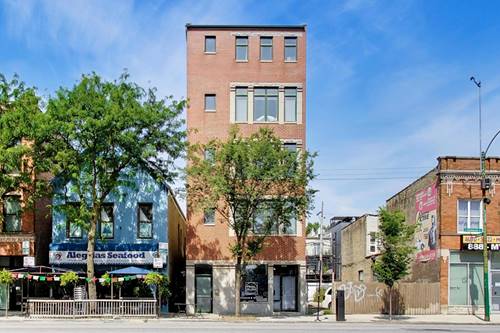
Beautifully updated 2 bedroom, 2 bath condo in a boutique East Ukrainian Village building. The open floor plan features hardwood floors, a gas fireplace, abundant natural light, and a spacious living and dining area with a wet bar. The kitchen offers maple cabinetry, granite countertops, stainless steel appliances, and a breakfast bar. Additional features include in-unit laundry, a private rear balcony, assigned parking, low assessments, and pet friendly living. Ideally located near Division Street dining, Wicker Park, shopping, parks, public transportation, and downtown.
Property Tour
Property Map
Please use the print button to include maps when printing.
For more information about 1026 N Ashland Unit 3, Chicago, IL 60622 contact Corcoran Urban Real Estate.
Broker Reciprocity
Listing provided by Keller Williams ONEChicago
All information provided is deemed reliable but is not guaranteed and should be independently verified.
The data relating to real estate for sale on this web site comes in part from the Broker Reciprocity Program
of the Midwest Real Estate Data LLC. Real estate listings held by brokerage firms other than Urban Real Estate are
marked with the Broker Reciprocity logo and detailed information about them includes the name of the listing brokers.
Some IDX listings have been excluded from this website.