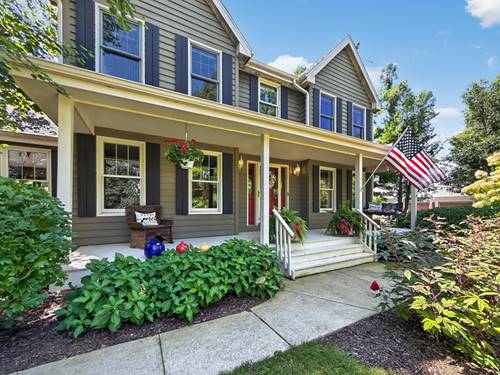

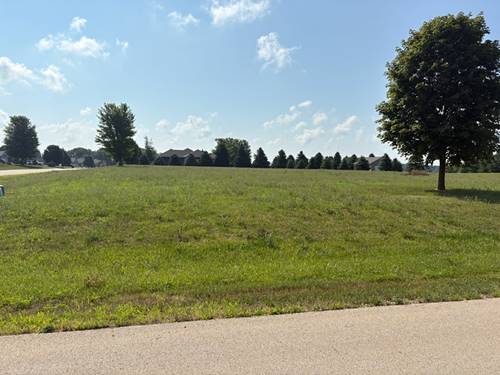
Welcome home to this impeccably maintained 4-bedroom, 3-bath home, where thoughtful updates, quality craftsmanship, and true pride of ownership are evident at every turn. A welcoming foyer opens to a bright and spacious living room, highlighted by a beautiful bay window that overlooks the professionally landscaped front yard. Just beyond, the great room offers exceptional versatility-ideal as a comfortable family room, an oversized dining area for entertaining, or a combination of both. The stunning kitchen, completely remodeled in 2018, is the heart of the home. It features custom cabinetry, granite countertops, stainless steel appliances, a large center island, updated flooring, and a new sliding glass door that opens seamlessly to the backyard patio, making indoor-outdoor entertaining effortless. The primary suite provides a peaceful retreat with a custom walk-in shower, heated bathroom floors, and a spacious walk-in closet complete with a custom organizer. Two additional bedrooms and an updated hall bath, also featuring heated floors, complete the main level. The finished lower level is filled with natural light from oversized lookout windows and offers the perfect space for relaxing or entertaining. Enjoy a spacious family room ideal for movie nights or game days, along with a fourth bedroom and a beautifully finished custom full bath, creating an excellent space for guests, extended family, or a private home office. Situated on a beautifully landscaped 1.08-acre lot, the outdoor living space is just as impressive. The 33' x 16' brick paver patio, installed in 2021, provides the perfect setting for morning coffee, summer barbecues, or quiet evenings surrounded by mature landscaping and peaceful views. The extensive list of improvements offers exceptional value and complete peace of mind. Recent Updates Include: 2018: Complete kitchen remodel featuring custom cabinetry, granite countertops, stainless steel appliances, center island, new flooring in the kitchen and great room, new sliding glass door, and heated floors added to the hall bath. 2019: New carpet in all main-level bedrooms, garage door openers replaced, electrical service upgraded to a 220-amp panel with a 60-amp/220-volt feed to the garage, plus LED garage lighting. 2020: Andersen replacement windows installed throughout the home (excluding garage windows). 2021: Primary bath fully remodeled with a custom walk-in shower, new vanity, and heated floors; brick paver patio installed; sump pump replaced. 2022: Custom closet organization system added to the primary walk-in closet. 2023: Exterior professionally painted and new front entry door installed. 2024: Tankless water heater and new garage entry door installed. 2025: Sewage ejector pump replaced. Additional major improvements include a new roof (2015), furnace and central air conditioning (2016), and a radon mitigation system (2017). Every major update has already been completed, allowing you to move in with confidence and simply enjoy this exceptional home. Offering generous living spaces, quality finishes, and over an acre of beautifully landscaped property.