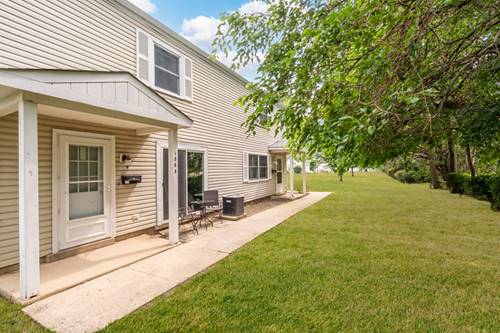
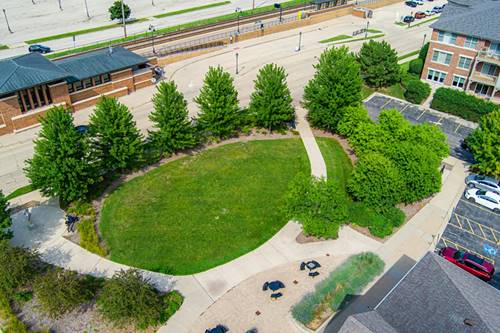
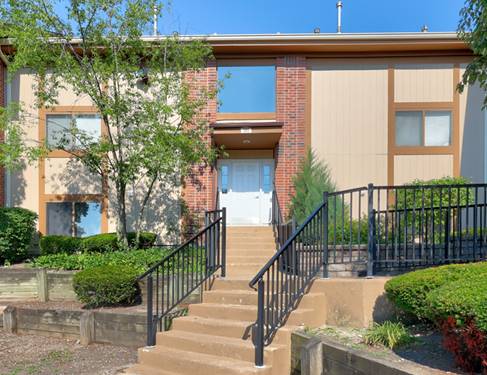
Welcome home to this fantastic, low-maintenance, 3-bedroom ranch right in the heart of Bartlett! This beautifully maintained property features a bright, functional layout with an oversized floor plan, crisp paint, and modern wood-look flooring throughout. Relax in the spacious living room, which flows seamlessly into a dedicated eat-in kitchen-creating the perfect setup for everyday living and entertaining. All three bedrooms are generously sized and offer excellent closet space, sharing a beautifully renovated full bathroom. Convenience is key with an in-unit laundry area and an attached 1-car garage providing secure parking and extra storage. Step outside to enjoy your private covered front porch, a peaceful private back deck, and well-manicured common grounds. This pet-friendly community provides easy ranch living in a highly-rated school district with low monthly HOA dues & ample guest parking. Enjoy an unbeatable location just a short distance from downtown Bartlett restaurants, parks, shopping, and the Metra station for an effortless commute! 2010 AC, 2017 Water Heater, 2024 Paint, 2024 Flooring, upgraded lighting, upgraded appliances, & MORE!
Property Tour
Property Map
Please use the print button to include maps when printing.
Property Details
Rooms
Room
Level
Flooring
Size
Living Room
Main
Wood Laminate
12X15
Dining Room
Main
Wood Laminate
COMBO
Kitchen
Main
Wood Laminate
15X11
Family Room
N/A
Laundry
N/A
Master Bedroom
Main
Wood Laminate
13X13
Bedroom 2
Main
Wood Laminate
9X13
Bedroom 3
Main
Wood Laminate
11X9
Bedroom 4
N/A
Utilities
Heating Natural Gas
Cooling Central Air
Water Public
Sewer Public Sewer
Additional Information
Assessment Includes
Insurance, Lawn Care, Snow Removal
Interior Features
1st Floor Full Bath
Appliances
Range, Refrigerator, Washer, Dryer, Range Hood
Pets Allowed
Cats OK, Dogs OK
Sub/Complex
Bartlett Green
Parking
1 Garage Spaces, Garage Door Opener, Yes, Garage Owned, Attached, Garage, Parking included in price
Schools
South Elgin High School (46), Eastview Middle School (46), Bartlett Elementary School (46)
Payment Calculator
Nearby Transportation
Milwaukee West
0.4 mi
Hwy IL 390 East
1.9 mi
Hwy IL 390 West
2.0 mi
Hwy 20 West
3.5 mi
I 90 East
4.8 mi
Hwy 20 East
4.9 mi
Broker Reciprocity
Listing provided by Redfin Corporation
All information provided is deemed reliable but is not guaranteed and should be independently verified.
The data relating to real estate for sale on this web site comes in part from the Broker Reciprocity Program
of the Midwest Real Estate Data LLC. Real estate listings held by brokerage firms other than Urban Real Estate are
marked with the Broker Reciprocity logo and detailed information about them includes the name of the listing brokers.
Some IDX listings have been excluded from this website.