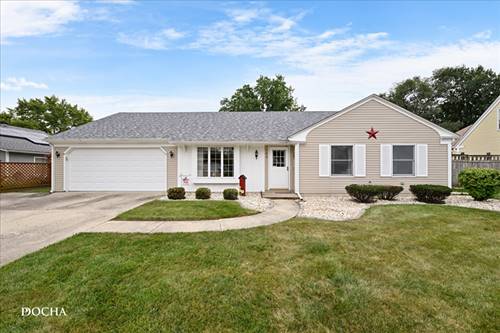
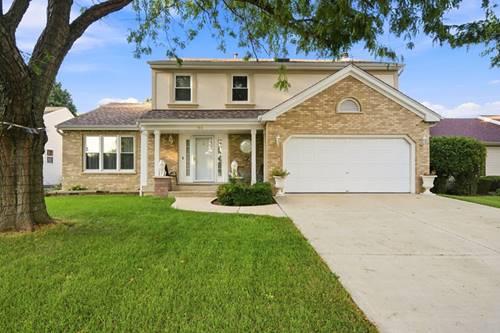
Welcome home to 103 Fernwood, an IMMACULATELY MAINTAINED, CLEAN, and MOVE-IN READY RANCH offering comfortable ONE-LEVEL LIVING in an established Boulder Hill neighborhood with OSWEGO SCHOOLS and NO HOA! This lovingly cared-for 3 BEDROOM, 2 BATH home offers 1,644 square feet and a spacious, functional layout designed for easy everyday living. Step inside through the foyer with REAL HARDWOOD FLOORS and into a generous living room with plenty of space to relax or gather with family and friends. The LARGE KITCHEN features abundant cabinetry, a center island for additional prep and storage space (2 pantries) and an adjoining dining area with vaulted ceiling. Storage is plentiful with WALK-IN CLOSETS IN ALL THREE BEDROOMS. So much natural light from two sets of SLIDING GLASS DOORS provide easy access to the LARGE COVERED PATIO, creating a wonderful extension of the living space and the perfect spot for outdoor dining, entertaining or simply relaxing while enjoying the FULLY FENCED BACKYARD which is beautifully landscaped. A LARGE SHED provides additional outdoor storage, while the 2-CAR ATTACHED GARAGE adds everyday convenience. Major improvements include a NEW ROOF IN 2023 and FURNACE & A/C IN 2017, along with newer easy-care vinyl flooring in the kitchen and dining area. This home is truly MOVE-IN READY and waiting to welcome its next owner!
Property Map
Please use the print button to include maps when printing.
For more information about 103 Fernwood, Montgomery, IL 60538 contact Corcoran Urban Real Estate.
Broker Reciprocity
Listing provided by Keller Williams Infinity
All information provided is deemed reliable but is not guaranteed and should be independently verified.
The data relating to real estate for sale on this web site comes in part from the Broker Reciprocity Program
of the Midwest Real Estate Data LLC. Real estate listings held by brokerage firms other than Urban Real Estate are
marked with the Broker Reciprocity logo and detailed information about them includes the name of the listing brokers.
Some IDX listings have been excluded from this website.