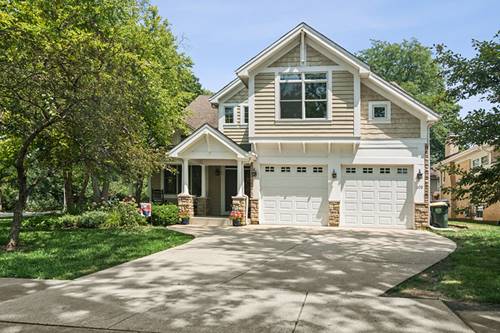
Welcome to this beautiful Arlington Heights home where timeless style meets the spacious layout today's buyers are searching for. Built in 2005, you get the luxury of having 9 ft first floor ceilings and 9 ft pour basement. The thoughtfully designed main level offers an elegant formal living room and dining room, seamlessly blending classic spaces with today's open-concept lifestyle. The spacious kitchen features 42-inch cabinetry, stainless steel appliances, a pantry, and flows effortlessly into the main living areas. All of this is enhanced by rich hardwood floors and fresh, neutral paint throughout. The second level offers four spacious bedrooms, two full bathrooms, a convenient second-floor laundry room, and a versatile loft that can easily adapt to your lifestyle. The expansive primary suite serves as a private retreat, featuring a generous walk-in closet, dual vanities, a relaxing soaking tub, and a separate shower. An adjoining sitting room provides the perfect flex space for a home office, fitness area, reading nook, or nursery-tailored to fit your needs. The partially finished basement with 9 ft pour ceilings features a full bath, rec area, game area and so much storage; you could even finish off more of the basement for an additional bedroom (egress windows already in place) or play area. 3300 sq. ft. above grade plus the basement gives you so much living space. Great schools (Windsor, South, Prospect HS), close to downtown Arlington Heights, metra, shopping, and dining. Check out your new home in a great location with great updates.
Property Map
Please use the print button to include maps when printing.
Property Details
Rooms
Room
Level
Flooring
Size
Living Room
Main
Hardwood
11X11
Dining Room
Main
Hardwood
15X12
Kitchen
Main
Hardwood
13X12
Family Room
Main
Hardwood
18X13
Laundry
Second
Ceramic Tile
7X6
Master Bedroom
Second
Carpet
16X13
Bedroom 2
Second
Carpet
16X13
Bedroom 3
Second
Carpet
13X12
Bedroom 4
Second
Carpet
14X13
Foyer
Main
Hardwood
14X8
Office
Main
Hardwood
13X11
Loft
Second
Carpet
16X10
Play Room
Second
Carpet
9X7
Sitting Room
Second
Carpet
9X8
Walk In Closet
Second
Carpet
12X7
Eating Area
Main
Hardwood
13X11
Game Room
Basement
Other
22X15
Recreation Room
Basement
Other
18X15
Storage
Basement
25X25
Utilities
Heating Natural Gas
Cooling Central Air
Water Public
Sewer Public Sewer
Additional Information
Parking
2 Garage Spaces, Concrete, Garage Door Opener, Yes, Garage Owned, Attached, Garage, Parking included in price
Schools
Prospect High School (214), South Middle School (25), Windsor Elementary School (25)
Payment Calculator
Listing History
07-30-2026
Listed at $1,099,000
07-25-2026
Status changed to Under Contract
07-30-2026
Price decreased by $100,000 to $1,099,000
Listing provided by @properties Christie's International Real Estate
All information provided is deemed reliable but is not guaranteed and should be independently verified.
The data relating to real estate for sale on this web site comes in part from the Broker Reciprocity Program
of the Midwest Real Estate Data LLC. Real estate listings held by brokerage firms other than Urban Real Estate are
marked with the Broker Reciprocity logo and detailed information about them includes the name of the listing brokers.
Some IDX listings have been excluded from this website.