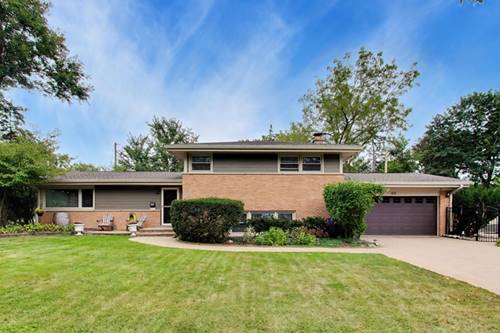
Welcome to 103 S Windsor Drive, a beautifully updated 4-bedroom, 2-bath tri-level home situated on a spacious lot in Arlington Heights. This inviting home offers a functional and flexible layout with plenty of room to spread out. The bright, refreshed kitchen features space for casual dining and flows easily into the main living area-perfect for everyday living and entertaining. The spacious living room is filled with natural light from windows on two sides, creating a warm and welcoming atmosphere. Both bathrooms have been tastefully updated and generously sized bedrooms are thoughtfully arranged with 3 bedrooms up including a versatile fourth bedroom conveniently located off the kitchen-ideal as a home office, playroom, guest room or additional bedroom. The lower-level family room offers even more living space and features a cozy gas fireplace, creating the perfect spot to relax, watch a movie or gather with family and friends. Outside the home features all new hardy board siding and the spacious yard provides plenty of room to play, entertain, garden or simply enjoy the outdoors. Ideally located near parks, shopping, dining and everything Arlington Heights has to offer, with highly regarded District 25 schools and Prospect High School in District 214. Updated, spacious and move-in ready!
Property Map
Please use the print button to include maps when printing.
For more information about 103 S Windsor, Arlington Heights, IL 60004 contact Corcoran Urban Real Estate.
Broker Reciprocity
Listing provided by @properties Christie's International Real Estate
All information provided is deemed reliable but is not guaranteed and should be independently verified.
The data relating to real estate for sale on this web site comes in part from the Broker Reciprocity Program
of the Midwest Real Estate Data LLC. Real estate listings held by brokerage firms other than Urban Real Estate are
marked with the Broker Reciprocity logo and detailed information about them includes the name of the listing brokers.
Some IDX listings have been excluded from this website.