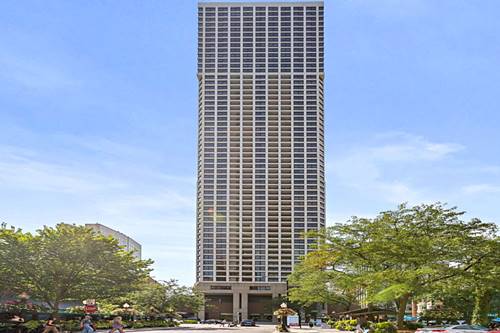
Enjoy expansive west-facing city views from this fully furnished one-bedroom, one-bathroom residence on the penthouse level of highly sought-after Newberry Plaza. The spacious living room is flooded with natural light and features stunning panoramic city views, flowing seamlessly into the kitchen with a breakfast bar. The thoughtfully designed kitchen features elegant granite countertops, subway tile backsplash, and premium stainless-steel appliances, including Sub-Zero, Miele, and Dacor. The bedroom is framed by oversized windows, offering exceptional city views by day and night. The well-appointed bathroom features custom cabinetry for additional storage, combining functionality with timeless style. This luxury, full-amenity building features 24-hour door staff, on-site management, cleaning services, a receiving room, fitness center, large laundry facility, atrium, and an outdoor pool with sun deck. Ideally located in the heart of Chicago's Gold Coast, Newberry Plaza provides convenient access to some of the city's finest dining, shopping, and entertainment. Nearby favorites include Gibsons, The Bellevue, Carmine's, and Le Colonial, while Whole Foods, Jewel-Osco, and Potash Market are all within the neighborhood for everyday convenience. Rent includes heat, air conditioning, water, internet, and full use of building amenities. The residence is offered fully furnished and is available beginning November 1, 2026. Parking is available for rent in the attached, heated garage next door, if needed. $1,500 non-refundable one-time fee to the owner in lieu of a security deposit. No pets. No smoking.