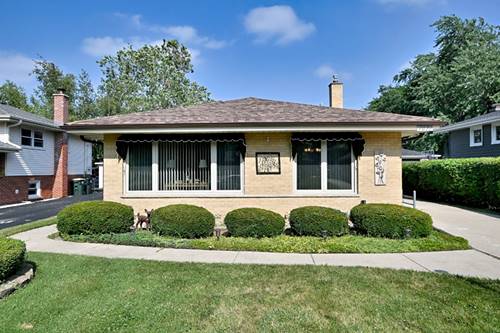
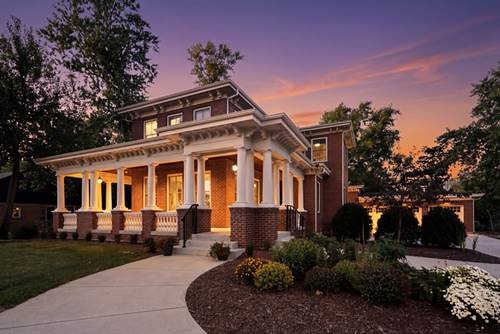
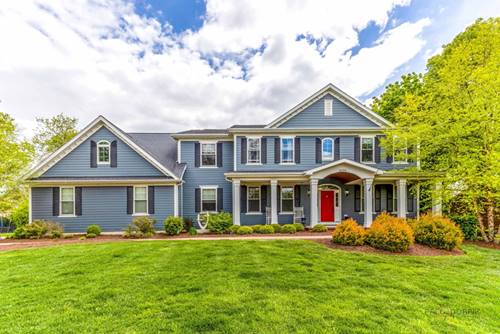
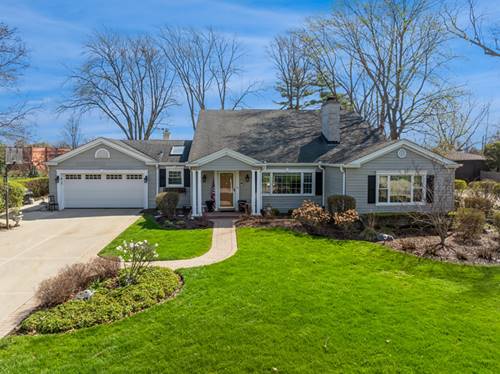
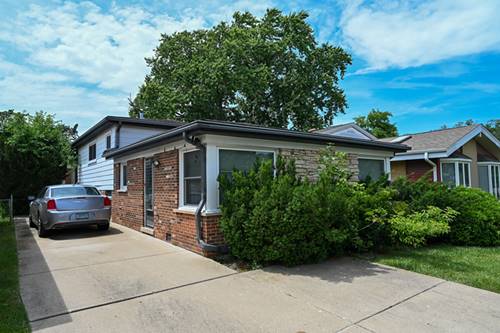
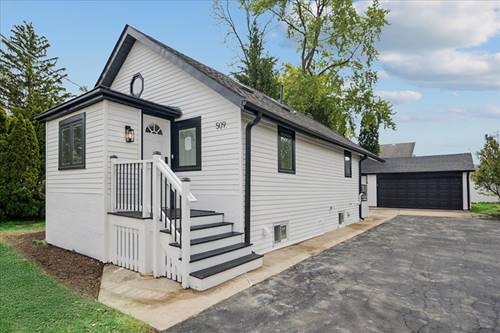
Welcome home to this charming spacious split level with sub-basement offering, comfort and numerous updates throughout! Beautiful hardwood floors flow through the main living areas and bedrooms, creating a warm and inviting atmosphere. Updated eat-in-kitchen features custom made cabinetry, Corian countertops, and white appliances. The updated bathrooms add a fresh, modern touch. The spacious primary bedroom accesses the Jack and Jill bathroom and includes a double closet. Generous closet space throughout the home provides plenty of storage. Relax in the lower-level family room, complete with a cozy fireplace and enjoy the finished sub-basement with a recreation room that can also serve as a home office or a play area. Recent improvements include a new sump pump with battery backup, new water heater, two-year-old tear off roofs on the house and garage, newer windows and newer a/c and furnace. Sewer pipes have been recently professionally rodded. Lower-level spacious laundry area with direct access to the backyard. Large concrete side-drive leads to a two-car garage, a cozy patio and more grass area for your gardening ideas. Located within walking distance to parks and the beautiful downtown Arlington Heights dining, shopping, Metra and library, this well-maintained home combines classic charm with thoughtful updates and is ready for its next owners!
Property Map
Please use the print button to include maps when printing.
For more information about 1031 S Belmont, Arlington Heights, IL 60005 contact Corcoran Urban Real Estate.
Broker Reciprocity
Listing provided by Berkshire Hathaway HomeServices Chicago
All information provided is deemed reliable but is not guaranteed and should be independently verified.
The data relating to real estate for sale on this web site comes in part from the Broker Reciprocity Program
of the Midwest Real Estate Data LLC. Real estate listings held by brokerage firms other than Urban Real Estate are
marked with the Broker Reciprocity logo and detailed information about them includes the name of the listing brokers.
Some IDX listings have been excluded from this website.