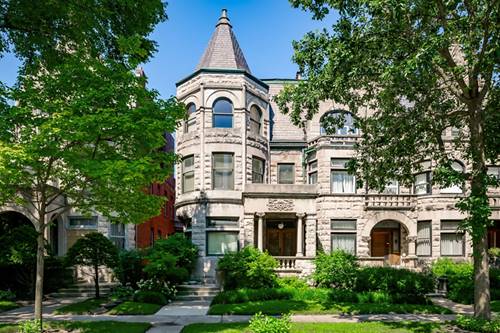
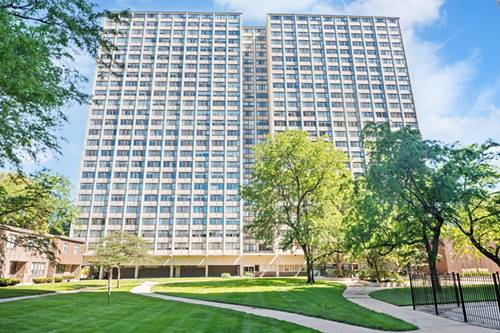
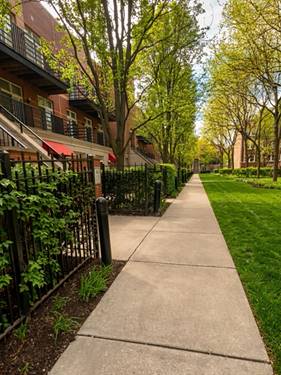
Welcome to this sun-filled penthouse residence, perfectly positioned within the highly sought-after, gated Shakespeare Court community. This spacious 2-bedroom, 2-bath condo offers an inviting blend of comfort, style, and convenience. Refinished hardwood floors flow throughout the home, while the open-concept living and dining area is anchored by a cozy gas fireplace. The well-appointed kitchen features stainless steel appliances, granite countertops, and warm maple cabinetry. The expansive primary suite offers an ensuite bath and generous space to unwind. Enjoy your morning coffee or evening breeze from the full-width front balcony. Additional highlights include central air, a new 2025 in-unit washer and dryer, and the rare convenience of two included parking spaces-one attached garage space and one exterior space. With a solid, professionally managed association and an exceptional location near the lakefront, Whole Foods, Mariano's, the University of Chicago, and all that Kenwood/Hyde Park has to offer, this condo delivers an outstanding combination of penthouse living and everyday convenience. Some photos are virtually staged so that you can imagine the potential.
Property Map
Please use the print button to include maps when printing.
For more information about 1033 E 46th Unit 406, Chicago, IL 60653 contact Corcoran Urban Real Estate.
Broker Reciprocity
Listing provided by @properties Christie's International Real Estate
All information provided is deemed reliable but is not guaranteed and should be independently verified.
The data relating to real estate for sale on this web site comes in part from the Broker Reciprocity Program
of the Midwest Real Estate Data LLC. Real estate listings held by brokerage firms other than Urban Real Estate are
marked with the Broker Reciprocity logo and detailed information about them includes the name of the listing brokers.
Some IDX listings have been excluded from this website.