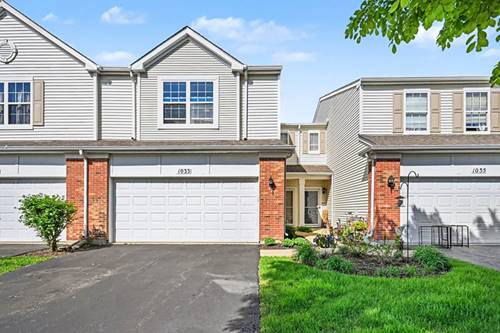
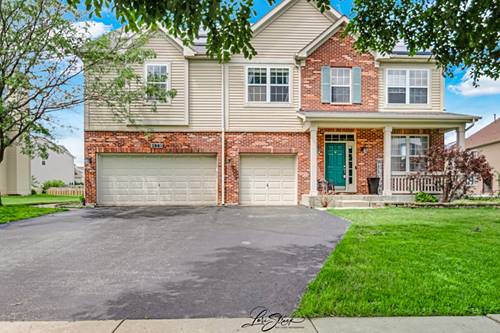
Step into effortless living with this exceptional 3-bedroom, 1.1-bath home in the sought-after Sable Ridge Pool Clubhouse Community! Perfectly move-in ready, this gem combines modern comfort with a lifestyle of convenience and leisure. Inside, you'll find a bright and airy layout, with an open-concept design that's perfect for both entertaining and everyday living. The spacious living room flows seamlessly into a stylish kitchen featuring ample cabinetry, sleek countertops, and a center island perfect for casual breakfasts or dinner prep. Three bedrooms and a full bath round out the second floor, providing plenty of space for family, guests, or even a home office. Outside, enjoy the advantages of a low-maintenance yard while still having access to all the community perks. Take a dip in the sparkling pool, host gatherings at the clubhouse, or explore nearby parks and walking trails. Sable Ridge isn't just a neighborhood-it's a lifestyle, complete with amenities that make every day feel like a vacation. Don't miss the chance to make this stunning property your own. Schedule your showing today and get ready to fall in love with your new home!
Property Map
Please use the print button to include maps when printing.
For more information about 1033 Heron, Joliet, IL 60431 contact Corcoran Urban Real Estate.
Broker Reciprocity
Listing provided by Compass
All information provided is deemed reliable but is not guaranteed and should be independently verified.
The data relating to real estate for sale on this web site comes in part from the Broker Reciprocity Program
of the Midwest Real Estate Data LLC. Real estate listings held by brokerage firms other than Urban Real Estate are
marked with the Broker Reciprocity logo and detailed information about them includes the name of the listing brokers.
Some IDX listings have been excluded from this website.