Corcoran Urban Real Estate
$0 to $5,000,000
Any Beds
Any Baths
For Sale
37 Properties Within 0.5 miles of: 1033 W 14th, Chicago
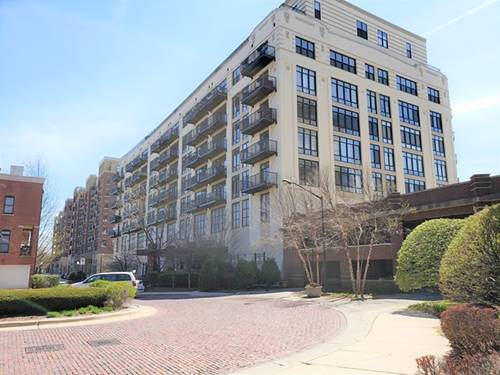
  • 1069 W 14th Unit 228, Chicago, IL 60608
    $299,000
    1 bed | 1 bath
    1 more available unit at this address
    $499,999 Unit 332 3 bd / 2 ba
  • 1069 W 14th Unit 332, Chicago, IL 60608
    $499,999
    3 bed | 2 bath
    1 more available unit at this address
    $299,000 Unit 228 1 bd / 1 ba
  • 1033 W 14th Unit 318, Chicago, IL 60608
    $569,999
    3 bed | 2 bath
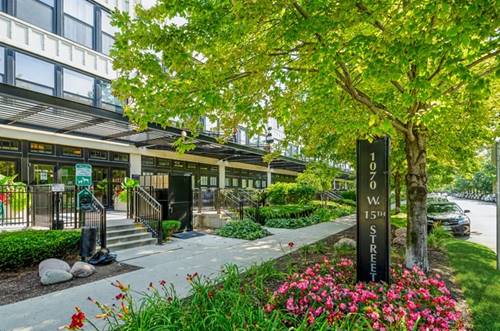
  • 1070 W 15th Unit 113, Chicago, IL 60608
    $335,000
    2 bed | 2 bath
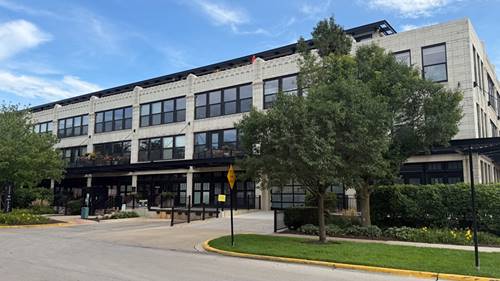
  • 1000 W 15th Unit 232, Chicago, IL 60608
    $369,999
    2 bed | 2 bath
    2 more available units at this address
    $399,999 Unit 326 2 bd / 2 ba
    $389,000 Unit 116 2 bd / 2 ba
  • 1000 W 15th Unit 116, Chicago, IL 60608
    $389,000
    2 bed | 2 bath
    2 more available units at this address
    $399,999 Unit 326 2 bd / 2 ba
    $369,999 Unit 232 2 bd / 2 ba
  • 1000 W 15th Unit 326, Chicago, IL 60608
    $399,999
    2 bed | 2 bath
    2 more available units at this address
    $389,000 Unit 116 2 bd / 2 ba
    $369,999 Unit 232 2 bd / 2 ba

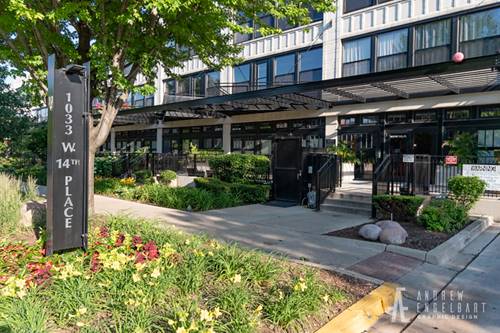
1033 W 14th Unit 318
Chicago, IL 60608

  • 3 Beds
  • 2 Baths
  • 1,650 Sq. Ft.
  • Built In 1920
Price

$569,999

Est Payment
$4,540 / month (details)  
Taxes
$7,808  
Assessments
$992  
Beds
3  
Baths
2  
Rooms
6  
Type
Attached  
Sq. Ft.
1,650  
Built
1920  
Neighborhood
University Village / Little Italy  
MLS
#12694455
Status
Active (0 days)

Property Description

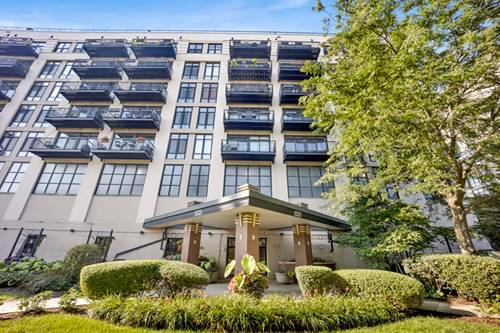
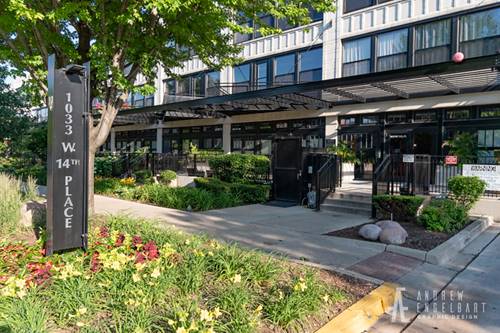
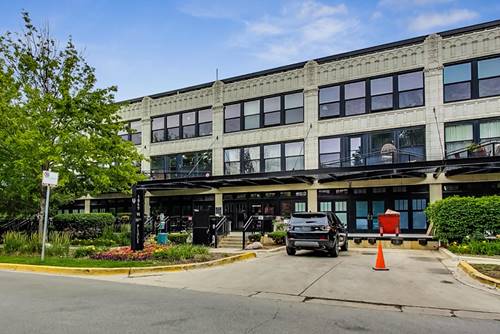
Welcome to one of the largest and most impressive duplex penthouses in the sought-after University Commons community. This exceptional residence offers a rare combination of space, luxury, and outdoor living with an expansive open floor plan, soaring 12-foot ceilings, and a massive private terrace showcasing picturesque treetop views by day and stunning Chicago skyline views by night. Designed for both everyday living and entertaining, the dramatic living and dining areas are flooded with natural light through oversized windows and feature solid oak hardwood floors, designer lighting, a gas fireplace, and generous space for dining and gatherings. The chef's kitchen is beautifully appointed with premium Sub-Zero and Wolf appliances, a Fisher & Paykel dishwasher, U-Line wine refrigerator, granite countertops, custom designer backsplash, abundant 42-inch cabinetry, and an oversized walk-in pantry. The spacious primary suite easily accommodates a king-size bedroom set while offering sweeping city views and a large walk-in closet. The luxurious primary bath features dual granite vanities, an oversized travertine shower, and a relaxing soaking tub. Few homes within University Commons offer the size, layout, and outdoor space found in this remarkable duplex penthouse, making it one of the community's premier residences. Originally converted from the historic Montgomery Ward warehouse, University Commons is renowned for its timeless brick architecture, professionally landscaped courtyards, and true neighborhood atmosphere. Residents enjoy resort-style amenities including an outdoor swimming pool, fitness center, private movie theater, hospitality suite, party room, rentable guest suite, beautifully renovated lobby, on-site management, secure entry, and cable and high-speed internet included in the monthly assessments. Perfectly situated in the heart of University Village, this home offers convenient access to the University of Illinois Chicago (UIC), Rush University Medical Center, Stroger Hospital, and the Illinois Medical District while being just minutes from the West Loop, South Loop, Pilsen, Fulton Market, and Downtown Chicago. Enjoy walkable access to neighborhood parks, restaurants, coffee shops, and everyday conveniences, along with easy access to CTA transportation and major expressways. This is a rare opportunity to own one of University Commons' largest and most desirable duplex penthouse residences, combining exceptional square footage, luxury finishes, outstanding amenities, and an unbeatable location. Two parking spaces available for sale and click on 3D tour to walk through unit.

Property Map

Property Details

Rooms

Room
Level
Flooring
Size
Living Room
Main
Hardwood
23X16
Dining Room
Main
COMBO
Kitchen
Main
Hardwood
12X08
Family Room
N/A
Laundry
N/A
Master Bedroom
Second
Carpet
15X14
Bedroom 2
Main
Hardwood
14X13
Bedroom 3
Main
Hardwood
12X11
Bedroom 4
N/A
Pantry
Main
4X7
Deck
Second
7X15

Utilities

  • Heating Natural Gas, Forced Air
  • Cooling Central Air
  • Water Lake Michigan
  • Sewer Public Sewer

Additional Information

Assessment Includes
Water, Insurance, TV/Cable, Clubhouse, Exercise Facilities, Pool, Exterior Maintenance, Lawn Care, Scavenger, Snow Removal, Internet
Common Amenities
Bike Room/Bike Trails, Elevator in Residence, Exercise Room, Storage, Park, Party Room, Pool
Interior Features
Storage
Appliances
Range, Microwave, Dishwasher, Refrigerator, High End Refrigerator, Washer, Dryer, Disposal, Wine Refrigerator, Humidifier
Pets Allowed
Cats OK, Dogs OK
Sub/Complex
University Commons
Parking
2 Garage Spaces, Concrete, Yes, Deeded, Attached, Garage, Parking not included in price
Schools
District 299

Payment Calculator

$
$
$
$
$
%
$
years
%
Principal & Interest
$0
Property Tax
$0
Assessments
$0
Home Insurance
$0
Mortgage Insurance
$0

Listing History

07-17-2026 Listed at $569,999
Last Modified 7/17/26 6:00 PM

Nearby Transportation

  • Bus 60 0.2 mi
  • Bus 18 0.3 mi
  • Bus 62 0.3 mi
  • Bus 8 0.3 mi
  • Bus 12 0.3 mi
  • Bus 157 0.5 mi
  • Bus 21 0.7 mi
  • Bus 9 0.7 mi
  • Bus X9 0.7 mi
  • Bus 7 0.8 mi
  • Bus 126 1.0 mi
  • Bus 125 1.0 mi
  • Bus 36 1.0 mi
  • Bus 44 1.1 mi
  • Bus 37 1.1 mi
  • Burlington Northern 0.3 mi
  • Pink Line 0.9 mi
  • Blue Line 0.9 mi
  • Orange Line 1.1 mi
  • I 90 East 0.5 mi
  • I 94 East 0.5 mi
  • I 90 West 0.6 mi
  • I 94 West 0.6 mi
  • I 55 South 0.6 mi
  • I 55 North 0.6 mi
  • I 290 East 0.6 mi
  • I 290 West 1.0 mi
grid
Register to see 1 more properties