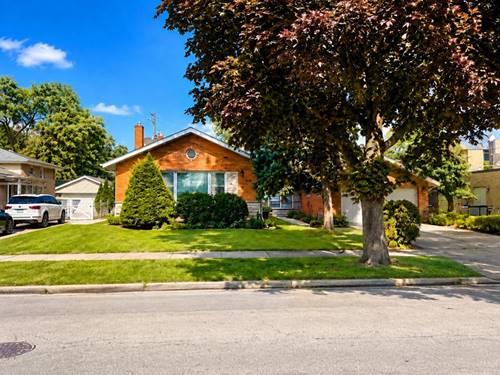
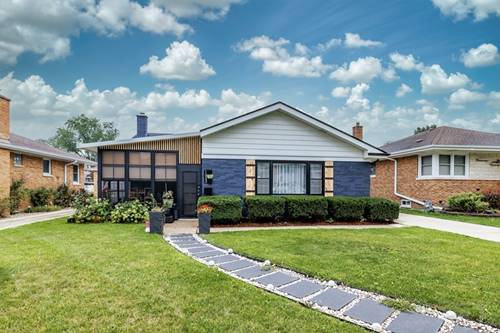
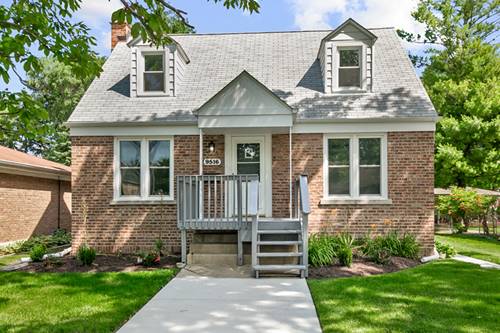
Welcome to this solid brick-and-stone home located in a desirable La Grange Park neighborhood. The property has a timeless character, quality construction, and numerous important updates throughout. The main level features beautifully refinished hardwood floors, a spacious living area, and a classic wood-burning fireplace. The kitchen and bathroom were completely gutted and remodeled approximately six years ago. At that time, the home also received all-new copper plumbing. The finished basement provides additional living space and for a recreation room, home office, exercise area, or guest space/bedroom. Additional improvements include a new furnace and central air-conditioning system installed approximately two years ago, a new washing machine purchased two months ago, and a new roof scheduled for installation. The property also includes a durable brick garage and has a convenient access to nearby schools and community amenities. An elementary school and science center are located less than one block away, making this an excellent location for families. This well-maintained home combines classic brick construction, modern mechanical updates, generous living space, and an excellent location. A wonderful opportunity to make La Grange Park your new home. Some photos have been virtually rendered.
Property Map
Please use the print button to include maps when printing.
For more information about 1034 Forest, La Grange Park, IL 60526 contact Corcoran Urban Real Estate.
Broker Reciprocity
Listing provided by Beycome Brokerage Realty LLC
All information provided is deemed reliable but is not guaranteed and should be independently verified.
The data relating to real estate for sale on this web site comes in part from the Broker Reciprocity Program
of the Midwest Real Estate Data LLC. Real estate listings held by brokerage firms other than Urban Real Estate are
marked with the Broker Reciprocity logo and detailed information about them includes the name of the listing brokers.
Some IDX listings have been excluded from this website.