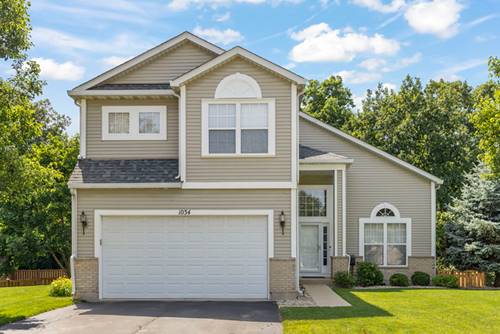
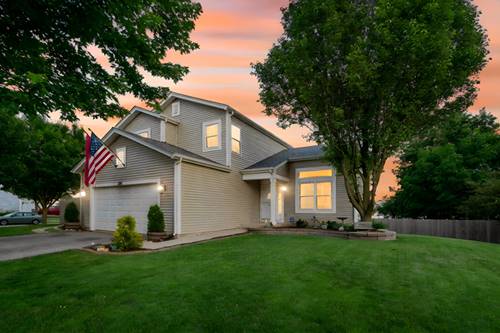
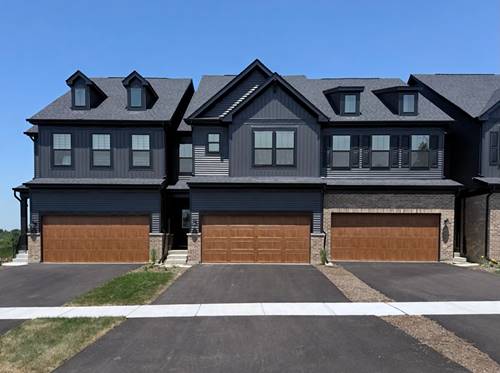
Neatly tucked into Westbury Farm, this beautifully updated home sits on a quiet cul-de-sac backing to mature trees with no back door neighbor! New wide plank flooring throughout the ENTIRE HOME (all 3 levels) gives a modern, clean feel with white trim & doors. Upon entry, you'll be greeted at the light & airy 2 story foyer overlooking the living & dining rooms with stacked windows & open staircase to 2nd floor. This flows into the updated kitchen with 42" refaced cabinetry, granite countertops, tile backsplash, & stainless steel appliances plus a pantry closet and sliding door to the wood deck with stairs to the fully fenced yard & stamped concrete patio. The kitchen overlooks the spacious family room with gas fireplace & TV mount adjacent to the main level laundry & updated powder room. On the 2nd floor there are 4 bedrooms including the master suite with walk-in closet & custom organizer system plus private bath featuring a double vanity, tile shower & separate soaker tub. 3 additional bedrooms all have plenty of space and are close to the hall bath with separate vanity and tub/shower areas. We are not done yet... the finished lookout basement was just freshly painted and features 2 rec areas & wet bar (bar TV and all bar appliances included). Newer roof (2014), newer sump pump & water heater (2019). SHOWS LIKE A MODEL!
Property Map
Please use the print button to include maps when printing.
For more information about 1034 Stephen, Aurora, IL 60502 contact Corcoran Urban Real Estate.
Broker Reciprocity
Listing provided by RE/MAX Professionals Select
All information provided is deemed reliable but is not guaranteed and should be independently verified.
The data relating to real estate for sale on this web site comes in part from the Broker Reciprocity Program
of the Midwest Real Estate Data LLC. Real estate listings held by brokerage firms other than Urban Real Estate are
marked with the Broker Reciprocity logo and detailed information about them includes the name of the listing brokers.
Some IDX listings have been excluded from this website.