Corcoran Urban Real Estate
$0 to $5,000,000
Any Beds
Any Baths
For Sale
6 Properties Within 0.5 miles of: 10341 Ashley, Huntley

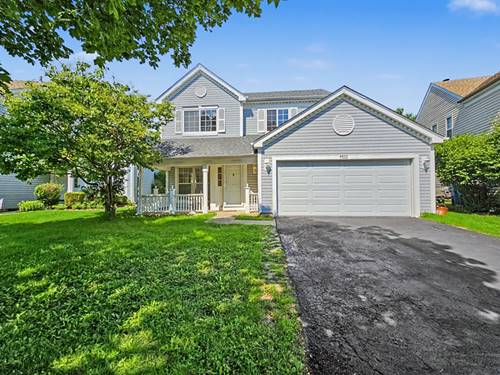
10341 Ashley
Huntley, IL 60142

  • 3 Beds
  • 3 / 1 Baths
  • 1,946 Sq. Ft.
  • Built In 2000
Price

$415,000

Est Payment
$2,884 / month (details)  
Taxes
$9,005  
Beds
3  
Baths
3 / 1  
Rooms
11  
Type
Detached  
Sq. Ft.
1,946  
Lot Size
70x120x70x120  
Built
2000  
Neighborhood
Huntley  
MLS
#12716004
Status
Active

Property Description

Well-located, perfect starter home, with no HOA, and with no major improvements needed as most large expenditure items have been updated. Main level features a mix of luxury vinyl plank and ceramic flooring, upgraded lighting, functional family room with recessed lighting, formal dining area, fully equipped laundry room, and a beautiful kitchen featuring white cabinetry and stainless steel appliances. Moving up, you'll admire the two-toned oak staircase, large landing area, versatile loft space (ideal for home office or playroom), and three bedrooms including a large primary suite with walk-in closet. The basement is full, finished and features a spacious recreation room for that much needed secondary hangout area, projection TV system, equipped wet-bar area, fourth bedroom, and a stylish full bath. Backyard highlights include a fenced yard, paver patio, shed, and mature trees - all ideal for your upcoming fall BBQ's and extended enjoyment. Noted improvements: roof (2024), HVAC (2024), refrigerator (2025), dishwasher (2024), and water heater (2020). Offering highly-rated Huntley schools and with a preferred location minutes to abundant shopping (10 minutes to Costco), popular restaurants, conservation area, local bark-park, and a multitude of seasonal community events, you will thoroughly appreciate all this property has to offer for many years to come!

Property Tour

Property Map

Property Details

Rooms

Room
Level
Flooring
Size
Living Room
Main
Luxury Vinyl
11X11
Dining Room
Main
Luxury Vinyl
13X08
Kitchen
Main
Ceramic Tile
9X10
Family Room
Main
Luxury Vinyl
17X15
Laundry
Main
Luxury Vinyl
05X07
Master Bedroom
Second
Carpet
13X12
Bedroom 2
Second
Carpet
10X10
Bedroom 3
Second
Carpet
11X10
Bedroom 4
Basement
Carpet
11X14
Eating Area
Main
Ceramic Tile
07X09
Loft
Second
Carpet
13X13
Recreation Room
Basement
Carpet
11X25
Foyer
Main
Ceramic Tile
09X07
Bar/Entertainment
Basement
Luxury Vinyl
13X06

Utilities

  • Heating Natural Gas, Forced Air
  • Cooling Central Air
  • Water Public
  • Sewer Public Sewer

Additional Information

Interior Features
Wet Bar, Walk-In Closet(s)
Appliances
Range, Microwave, Dishwasher, Refrigerator, Bar Fridge, Washer, Dryer, Stainless Steel Appliance(s), Other
Sub/Complex
Southwind
Parking
2 Garage Spaces, Asphalt, Garage Door Opener, Yes, Garage Owned, Attached, Garage
Schools
Huntley High School (158), Marlowe Middle School (158), Chesak Elementary School (158)

Payment Calculator

$
$
$
$
$
%
$
years
%
Principal & Interest
$0
Property Tax
$0
Assessments
$0
Home Insurance
$0
Mortgage Insurance
$0

Nearby Transportation

  • I 90 West 4.4 mi
  • I 90 East 4.6 mi
grid
Register to see 0 more properties