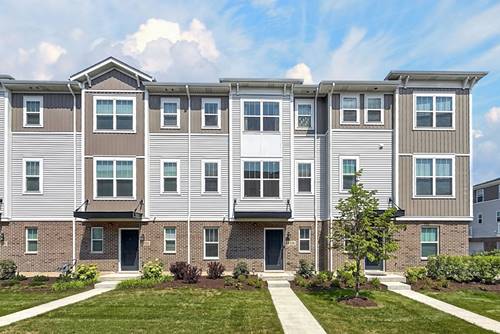
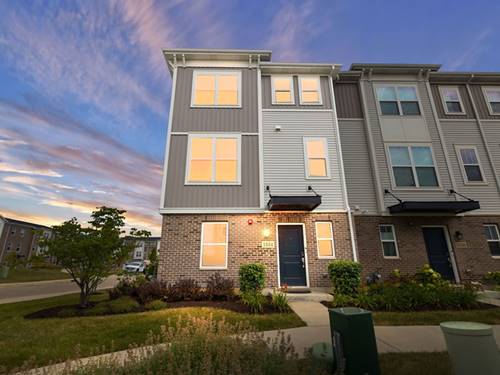
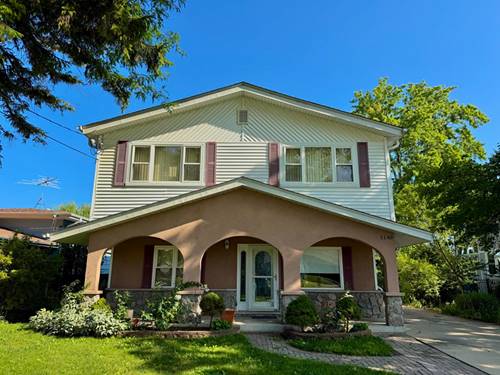
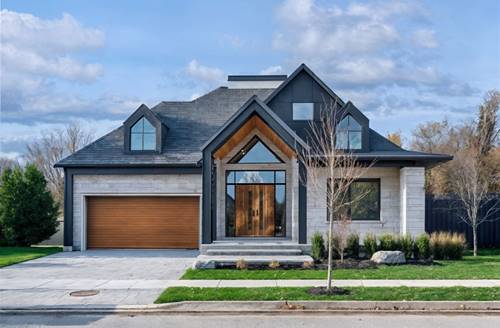
Welcome to this beautifully finished, move-in-ready 3-story townhome offering 1,851 square feet of thoughtfully designed living space. Featuring a modern layout, abundant natural light, and low-maintenance living, this home offers the perfect blend of comfort, style, and functionality. The entry level welcomes you with a versatile flex room that can easily serve as a home office, fitness room, den, or additional living space, along with convenient access to the two-car attached garage. The main level features an inviting family room at the front of the home, flowing seamlessly into the open-concept kitchen and dining area. The kitchen offers ample cabinetry, generous counter space, and plenty of storage, making everyday cooking and entertaining a breeze. A convenient laundry room and powder room are also located on this level. Upstairs, you'll find three comfortable bedrooms and a shared hall bathroom. The spacious owner's suite provides a private retreat with a walk-in closet and en-suite bathroom, complete with a double-bowl vanity and ceramic-tiled floor and shower. Like-new, beautifully maintained, and truly move-in ready, this townhome offers modern living with minimal upkeep. Don't miss the opportunity to make this stylish and comfortable home your own!
Property Map
Please use the print button to include maps when printing.
For more information about 1035 Wren, Des Plaines, IL 60018 contact Corcoran Urban Real Estate.
Broker Reciprocity
Listing provided by Concentric Realty, Inc
All information provided is deemed reliable but is not guaranteed and should be independently verified.
The data relating to real estate for sale on this web site comes in part from the Broker Reciprocity Program
of the Midwest Real Estate Data LLC. Real estate listings held by brokerage firms other than Urban Real Estate are
marked with the Broker Reciprocity logo and detailed information about them includes the name of the listing brokers.
Some IDX listings have been excluded from this website.