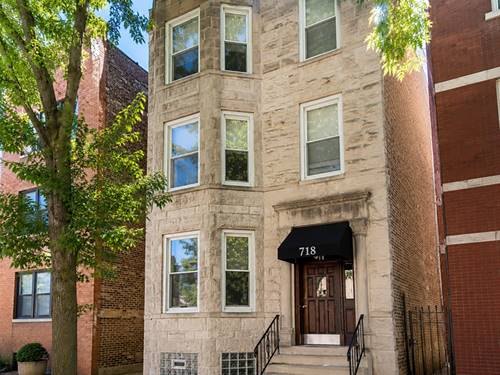
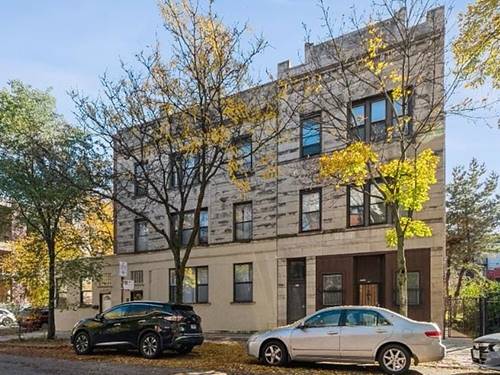
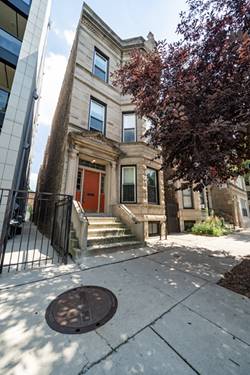
Live in the heart of one of Chicago's most convenient neighborhoods in this beautifully updated 3-bedroom, 1-bathroom apartment at 1037 S. Racine Ave. Combining timeless Greystone charm with modern updates, this bright and spacious home is perfect for roommates, students, medical professionals, or anyone looking for an unbeatable location. Step inside to find refinished hardwood floors, soaring ceilings, abundant natural light, and a spacious living and dining area that's ideal for relaxing or entertaining. The renovated kitchen features new appliances, while the updated bathroom includes new fixtures for a clean, modern feel. Generous closet space throughout the home provides plenty of storage. Located just minutes from Taylor Street's restaurants and cafes, UIC, the Illinois Medical District, and multiple CTA Blue Line and bus routes, commuting throughout the city couldn't be easier. Apartment Features: * 3 spacious bedrooms, 1 updated bathroom * Refinished hardwood floors * Brand-new kitchen appliances * Renovated bathroom with new fixtures * Tall ceilings and oversized windows * Large, open living/dining room * Excellent closet and storage space * Free laundry in the building * Free bike storage * Beautiful shared backyard with a picnic area This is a rare opportunity to enjoy the character of a classic Chicago Greystone with the updates and location today's renters are looking for. Available August 1. Schedule your private tour today before it's gone!
Property Map
Please use the print button to include maps when printing.
For more information about 1037 S Racine Apt 1F, Chicago, IL 60607 contact Corcoran Urban Real Estate.
Broker Reciprocity
Listing provided by Fulton Grace Realty
All information provided is deemed reliable but is not guaranteed and should be independently verified.
The data relating to real estate for sale on this web site comes in part from the Broker Reciprocity Program
of the Midwest Real Estate Data LLC. Real estate listings held by brokerage firms other than Urban Real Estate are
marked with the Broker Reciprocity logo and detailed information about them includes the name of the listing brokers.
Some IDX listings have been excluded from this website.