Corcoran Urban Real Estate
$0 to $10,000
Any Beds
Any Baths
For Rent
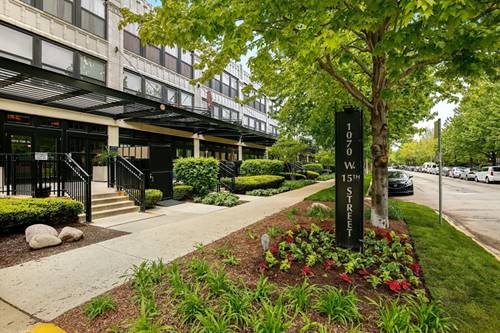
32 Properties Rentals Within 0.5 miles of: 1070 W 15th, Chicago

1070 W 15th Apt 253
Chicago, IL 60608

  • 1 Beds
  • 1 Baths
  • Built In 1920
Rental Price

$2,500

Beds
1  
Baths
1  
Rooms
5  
Type
Attached  
Sq. Ft.
n/a  
Built
1920  
Neighborhood
University Village / Little Italy  
MLS
#12696873
Status
Active (9 days)

Property Description

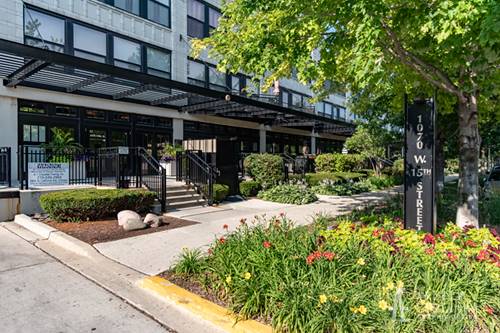
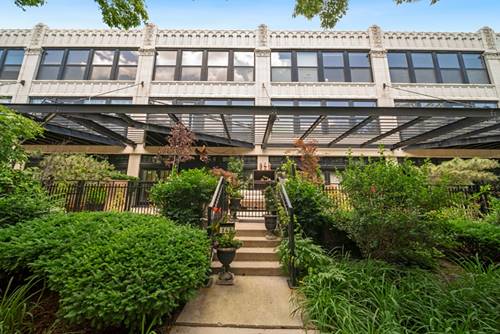
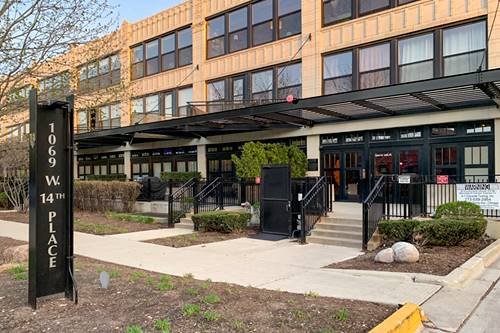
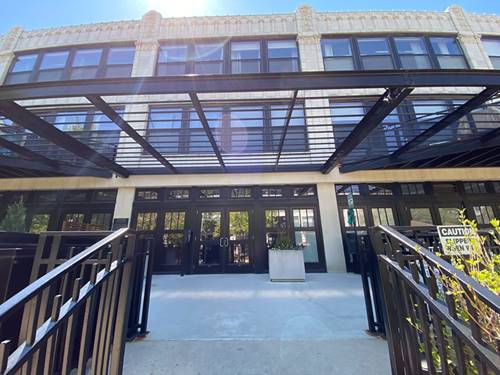
Welcome to this bright and spacious 1-bedroom + den loft in the sought-after University Commons community, located in the historic South Water Market building. Blending industrial character with modern comfort, this home features soaring concrete ceilings, exposed ductwork, oak hardwood floors, and oversized south-facing windows that fill the space with incredible natural light. The open-concept living and dining area offers plenty of room to relax or entertain and flows seamlessly onto a private balcony. The kitchen is well-appointed with granite countertops, stainless steel appliances, rich cherry cabinetry, and ample storage. Just off the kitchen, the versatile den is ideal for a home office, fitness area, or creative space and includes custom built-in shelving. The spacious bedroom features soaring loft ceilings and custom closet organizers, while the bathroom offers timeless finishes in a clean, neutral palette. Additional conveniences include in-unit laundry, generous in-unit storage, and a separate storage locker. Rent includes one heated garage parking space, along with access to University Commons' exceptional amenities, including an outdoor heated pool, rooftop deck, party room, and beautifully maintained common areas. Perfectly situated on the edge of Pilsen, Little Italy, and the West Loop, you'll enjoy easy access to UIC, the Medical District, public transportation, major expressways, and some of Chicago's favorite restaurants, coffee shops, and nightlife. This is city loft living at its best!

Property Map

Property Details

Rooms

Room
Level
Flooring
Size
Living Room
Main
Hardwood
21X15
Dining Room
Main
COMBO
Kitchen
Main
Hardwood
14X08
Family Room
N/A
Laundry
N/A
Master Bedroom
Main
Hardwood
15X12
Bedroom 2
N/A
Bedroom 3
N/A
Bedroom 4
N/A
Office
Main
Hardwood
06X06

Utilities

  • Heating Natural Gas, Forced Air
  • Cooling Central Air
  • Water Lake Michigan
  • Sewer Public Sewer

Additional Information

Common Amenities
Elevator in Residence, Exercise Room, Storage, On Site Manager/Engineer, Party Room, Sundeck, Pool
Exterior Features
Balcony
Appliances
Range, Microwave, Dishwasher, Refrigerator, Washer, Dryer, Disposal
Pets Allowed
Cats OK, Dogs OK
Sub/Complex
University Commons
Parking
1 Garage Spaces, Garage Door Opener, Heated Garage, Yes, Garage Owned, Attached, Garage, Parking included in price
Schools
District 299

Listing History

07-06-2026 Listed at $2,500
Last Modified 7/12/26 12:05 AM

Nearby Transportation

  • Bus 60 0.2 mi
  • Bus 18 0.3 mi
  • Bus 62 0.3 mi
  • Bus 8 0.3 mi
  • Bus 12 0.4 mi
  • Bus 157 0.5 mi
  • Bus 21 0.6 mi
  • Bus 9 0.7 mi
  • Bus X9 0.7 mi
  • Bus 7 0.9 mi
  • Bus 125 1.0 mi
  • Bus 36 1.0 mi
  • Bus 126 1.0 mi
  • Bus 44 1.0 mi
  • Bus 37 1.1 mi
  • Burlington Northern 0.3 mi
  • Pink Line 0.9 mi
  • Blue Line 0.9 mi
  • Orange Line 1.1 mi
  • I 90 East 0.5 mi
  • I 94 East 0.5 mi
  • I 90 West 0.5 mi
  • I 94 West 0.5 mi
  • I 55 South 0.6 mi
  • I 55 North 0.6 mi
  • I 290 East 0.7 mi
  • I 290 West 1.0 mi
grid
Register to see 3 more properties