Corcoran Urban Real Estate
$0 to $5,000,000
Any Beds
Any Baths
For Sale
16 Properties Within 0.5 miles of: 1038 Catherine, Ottawa

1038 Catherine
Ottawa, IL 61350

  • 3 Beds
  • 1 Baths
  • 1,080 Sq. Ft.
  • Built In 1930
Price

$168,500

Est Payment
$1,184 / month (details)  
Taxes
$3,785  
Beds
3  
Baths
1  
Rooms
6  
Type
Detached  
Sq. Ft.
1,080  
Lot Size
50X142  
Built
1930  
Neighborhood
Danway / Dayton / Naplate / Ottawa / Prairie Center  
MLS
#12720492
Status
Active (14 days)

Property Description

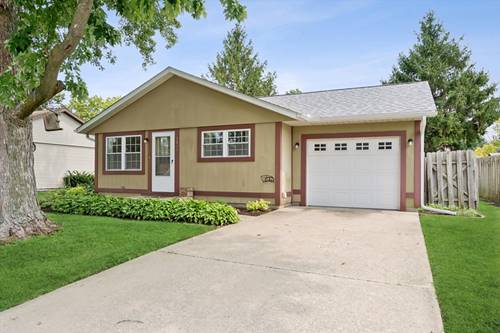
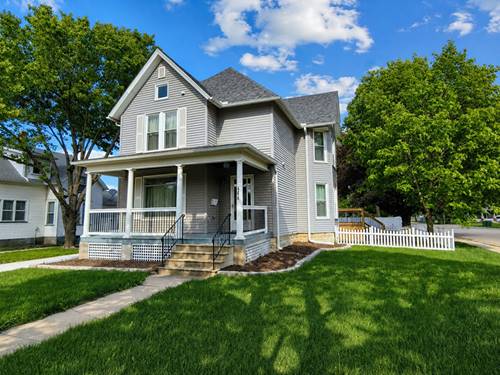
Welcome to 1038 Catherine St., a charming 3-bedroom, 1-bathroom home that blends character with thoughtful updates in a convenient location. From the moment you arrive, you'll appreciate the inviting curb appeal and the functionality this property has to offer. Inside, you'll find a warm and welcoming floor plan with spacious living areas, abundant natural light, and three comfortable bedrooms that provide plenty of space for family or guests. The updated bathroom features modern finishes, adding a fresh, move-in-ready touch while complementing the home's original charm. Step outside to enjoy the generously sized backyard complete with an 8'x12' shed, offering plenty of room for summer barbecues, pets, gardening, or simply relaxing outdoors. A standout feature of the property is the detached two-car garage with convenient alley access, providing ample off-street parking, additional storage, and the perfect space for hobbies, projects, or a workshop. Conveniently located just minutes from downtown Ottawa, parks, schools, shopping, and local dining, this home offers the perfect combination of comfort, convenience, and value. Whether you're a first-time homebuyer, looking to downsize, or searching for a great investment opportunity, 1038 Catherine St. is ready to welcome you home. Don't delay, schedule your private showing today!

Property Map

Property Details

Rooms

Room
Level
Flooring
Size
Living Room
Main
11X19
Dining Room
Main
8X13
Kitchen
Main
11X13
Family Room
N/A
Laundry
N/A
Master Bedroom
Main
9X11
Bedroom 2
Main
8X11
Bedroom 3
Main
9X11
Bedroom 4
N/A
Sun Room
Main
7X13

Utilities

  • Heating Natural Gas, Forced Air
  • Cooling Central Air
  • Water Public
  • Sewer Public Sewer

Additional Information

Interior Features
1st Floor Bedroom, 1st Floor Full Bath
Appliances
Range, Microwave, Refrigerator, Washer, Dryer
Parking
4 Parking Spaces (2 Garage Spaces), Gravel, Garage Door Opener, Yes, Garage Owned, Detached, Off Alley, Off Street, Owned, Garage, Parking included in price
Schools
District 140, District 141

Payment Calculator

$
$
$
$
$
%
$
years
%
Principal & Interest
$0
Property Tax
$0
Assessments
$0
Home Insurance
$0
Mortgage Insurance
$0

Listing History

07-31-2026 Listed at $172,000
08-13-2026 Price decreased by $3,500 to $168,500
Last Modified 8/13/26 9:24 AM

Nearby Transportation

  • I 80 East 3.1 mi
  • I 80 West 3.2 mi
grid
Register to see 0 more properties