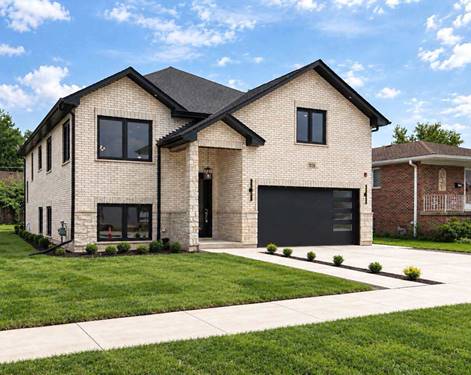
Stunning All-Brick New Construction! A truly exceptional 5-bedroom, 3-bath home offering approximately 3,500 square feet of beautifully designed living space with luxury finishes very rarely found at this price point. The impressive open-concept main level welcomes you with soaring 11-ft vaulted ceilings, custom-designed kitchen with premium appliances and oversized waterfall quartz island, elegant engineered white oak hardwood floors, and a striking electric fireplace. The luxurious primary suite offers a walk-in closet, double vanity, rainfall shower, soaking tub, and heated floors for the ultimate spa-inspired retreat. The expansive finished lower level with 9-ft ceilings, wet bar, 2nd fireplace, and generous entertainment space is perfect for relaxing or hosting. Oversized European windows flood the home with natural light, while premium craftsmanship and carefully selected finishes create a sophisticated, move-in-ready home designed to impress. Ideally located in the heart of Des Plaines, just minutes from the parks, restaurants, Metra station, commuter routes, highways, shopping, everyday amenities, and the O'Hare airport. Don't miss the opportunity to own this truly one-of-a-kind new construction home. Schedule a showing before it's gone !
Property Map
Please use the print button to include maps when printing.
For more information about 1039 North, Des Plaines, IL 60016 contact Corcoran Urban Real Estate.
Broker Reciprocity
Listing provided by Chicagoland Brokers Inc.
All information provided is deemed reliable but is not guaranteed and should be independently verified.
The data relating to real estate for sale on this web site comes in part from the Broker Reciprocity Program
of the Midwest Real Estate Data LLC. Real estate listings held by brokerage firms other than Urban Real Estate are
marked with the Broker Reciprocity logo and detailed information about them includes the name of the listing brokers.
Some IDX listings have been excluded from this website.