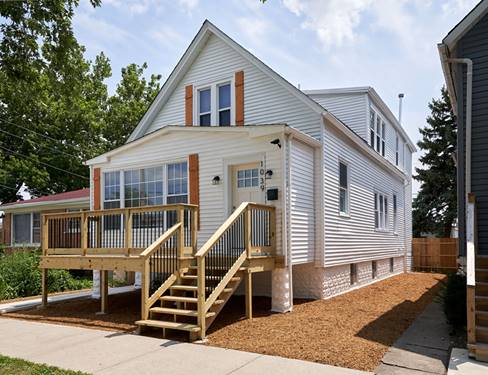
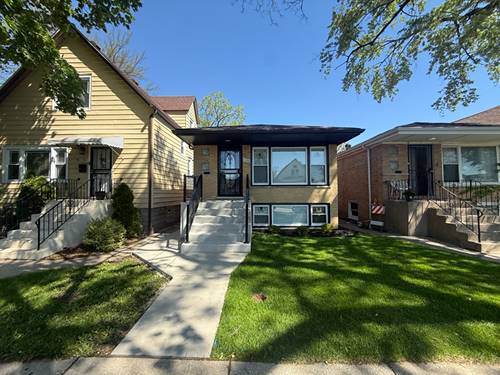
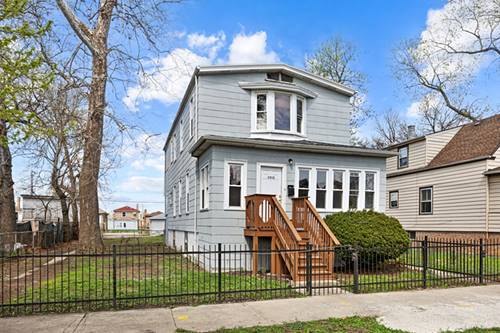
Stunning 5-Bedroom, 3-Full-Bath Home with Finished Basement and Designer Upgrades! Featuring 5 spacious bedrooms, 3 full bathrooms, and three finished levels of living space, this exceptional property is designed to impress. The upper level showcases a luxurious primary suite with a cozy fireplace, creating the perfect private retreat. The spa-inspired en-suite bathroom features a double-sink vanity, while two additional bedrooms, a full hall bathroom, and laundry room complete the second floor. On the main level, you'll find a stunning custom kitchen showcasing elegant quartz countertops, stainless steel appliances, a center island, and beautiful cabinetry-perfect for everyday living and entertaining. The inviting living room features a modern electric fireplace, while the separate dining room provides the ideal setting for family meals and special occasions. The full bathroom and extra bedroom on the main level adds extra convenience for guests and everyday use. The fully finished basement offers family room with another fireplace, an additional bedroom, and recreation room that can easily serve as a home office, playroom or gym. Additional highlights include a profesionally installed 200 amp electrical service, 2-car garage, new roof, beautiful wood privacy fence, a nicely sized backyard, and a charming front deck perfect for relaxing outdoors. This move-in-ready home offers space, quality finishes, and flexible living areas to meet all your needs. Don't miss the opportunity to make this exceptional property your next home!
Property Map
Please use the print button to include maps when printing.
For more information about 1039 W 97, Chicago, IL 60643 contact Corcoran Urban Real Estate.
Broker Reciprocity
Listing provided by Happy Homes Realty Inc.
All information provided is deemed reliable but is not guaranteed and should be independently verified.
The data relating to real estate for sale on this web site comes in part from the Broker Reciprocity Program
of the Midwest Real Estate Data LLC. Real estate listings held by brokerage firms other than Urban Real Estate are
marked with the Broker Reciprocity logo and detailed information about them includes the name of the listing brokers.
Some IDX listings have been excluded from this website.