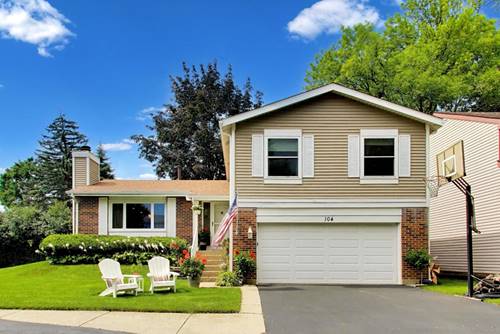
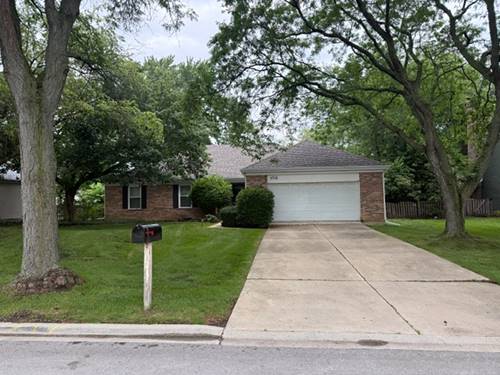
Enjoy cul-de-sac living in this updated home located within the highly regarded Fremd High School district and providing a community clubhouse and pool. From the inviting foyer, you'll appreciate the new luxury vinyl flooring that flows throughout the main level. The spacious living room is filled with natural light from the front windows and opens seamlessly to the recently updated kitchen, remodeled in 2021. Designed for both everyday living and entertaining, the kitchen features white shaker cabinetry, abundant counter space, a separate island with additional seating and storage, and room for an eat-in table-making it the true hub of the home. Step outside to your private composite deck, offering plenty of space for a fire pit, morning coffee, or an evening glass of wine. The family room features a sliding glass door leading to a second patio, along with a versatile area ideal for a home office. A half bathroom and convenient garage access complete the main level. Upstairs, the primary bedroom offers a spacious walk-in closet, additional storage, and direct access to the full bathroom. Two additional bedrooms complete the upper level. The finished basement provides even more living space-perfect for a recreation room, home gym, media area, or whatever suits your needs-along with a separate laundry room and ample storage. Additional updates include the roof, gutters, and downspouts (2022); air conditioning (2026); furnace (2026); windows (2011); water heater (2021); humidifier (2026); and deck railings (2025). Conveniently located near schools, parks, downtown Palatine, and the Arlington Park Metra station.
Property Map
Please use the print button to include maps when printing.
For more information about 104 Lilac, Rolling Meadows, IL 60008 contact Corcoran Urban Real Estate.
Broker Reciprocity
Listing provided by @properties Christie's International Real Estate
All information provided is deemed reliable but is not guaranteed and should be independently verified.
The data relating to real estate for sale on this web site comes in part from the Broker Reciprocity Program
of the Midwest Real Estate Data LLC. Real estate listings held by brokerage firms other than Urban Real Estate are
marked with the Broker Reciprocity logo and detailed information about them includes the name of the listing brokers.
Some IDX listings have been excluded from this website.