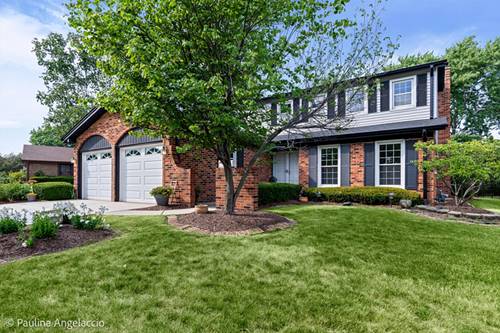
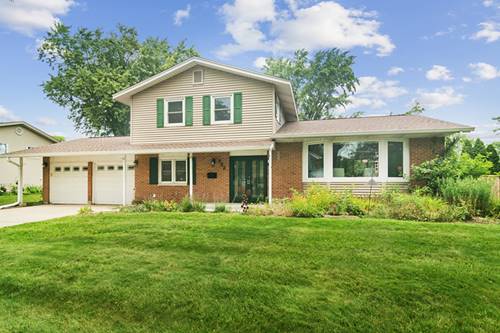
Location, Location, Location * Spinnaker Cove, Palatines Custom Subdivision * 4 Bedroom * 2.5 Bathroom * Over 3700 of Finished SQFT * Wood Buring Fireplace * Roof (2025) * Newer Windows * Electrical Pannel (2026) * HVAC (2021) * Hot Water Heater (2023) * Newer Soffits and Gutters * Newer Garage Doors * Freshly Painted (2026) * Carpet (2026). First Floor Features: Eat -In Kitchen * Granite Countertops * Dishwasher (2025) * Refrigerator (2024) * First Floor Laundry with Washer and Dryer Included * Separate Dining Room * Family Room with wood burning Fireplace and Gas starter * Extended Living Space with a 31 ft X 16 ft deck with built in seating. Second Floor Features: Large Primary Suite with Dual Closets, Full Bathroom and large 6 x 7 ft walk in closet * 3 additional bedrooms * Shared Full Bath. Lower-Level Features * Finished Basement with drop ceiling * New Luxury Vinyl Flooring * Storage. Additional Highlights: 2-car garage * Beautiful Landscaping * Flat Yard * Across the street from Sycamore Park Pickle Ball Courts and Maple Park and the Baseball Diamond * 1 block from Jane Adams Elementary School * 1 Block from District 211's Palatine High School * 24 minutes to O'Hare * 3 miles to the Palatine Metra * 3 miles to Arlington Park Metra * 2.5 miles to Twin Lakes 9-hole golf course * 2 miles to IL RT 53 * 2 minutes from the 9 mile biking, walking and strolling paved trails. You will love the location and the neighborhood.
Property Map
Please use the print button to include maps when printing.
For more information about 1040 E Carpenter, Palatine, IL 60074 contact Corcoran Urban Real Estate.
Broker Reciprocity
Listing provided by @properties Christie's International Real Estate
All information provided is deemed reliable but is not guaranteed and should be independently verified.
The data relating to real estate for sale on this web site comes in part from the Broker Reciprocity Program
of the Midwest Real Estate Data LLC. Real estate listings held by brokerage firms other than Urban Real Estate are
marked with the Broker Reciprocity logo and detailed information about them includes the name of the listing brokers.
Some IDX listings have been excluded from this website.