Corcoran Urban Real Estate
$0 to $5,000,000
Any Beds
Any Baths
For Sale
227 Properties Within 0.5 miles of: 1040 N Lake Shore, Chicago
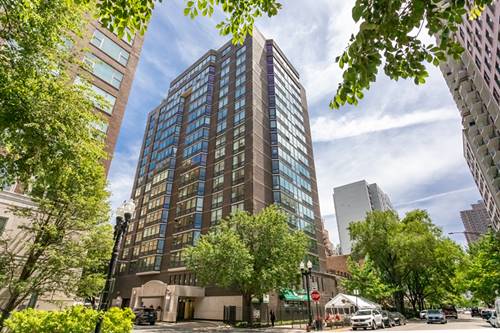
  • 21 W Goethe Unit 18GH, Chicago, IL 60610
    $693,000
    3 bed | 2 bath
    1 more available unit at this address
    $224,000 Unit 2A 1 bd / 1 ba
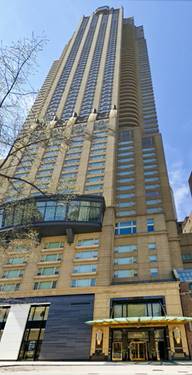
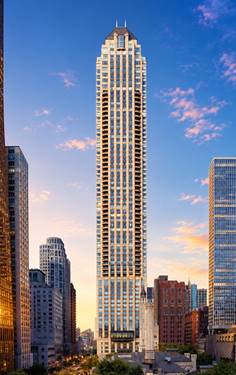
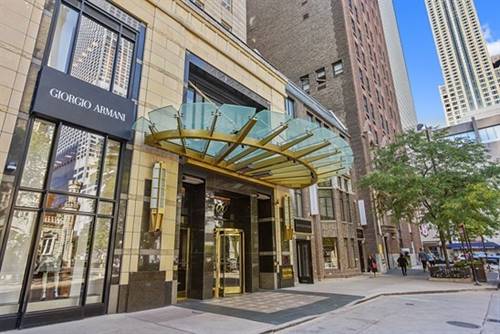
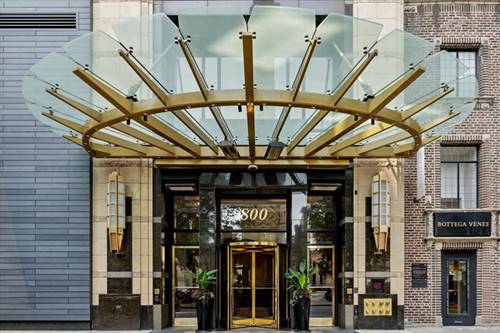

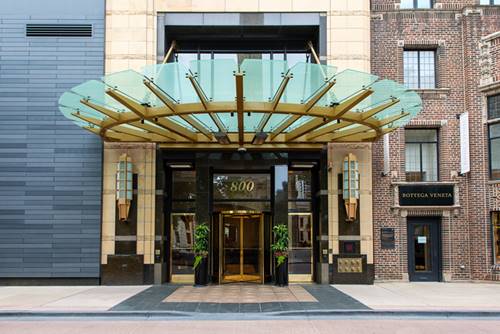
  • 800 N Michigan Unit 3403, Chicago, IL 60611
    $1,150,000
    2 bed | 2½ bath
    10 more available units at this address
    $12,250,000 Unit PH67 6 bd / 6 ½ ba
    $11,700,000 Unit PH64 5 bd / 5 ½ ba
    $5,900,000 Unit 63PH 5 bd / 4 ½ ba
    $3,250,000 Unit 4801 3 bd / 2 ½ ba
    $3,000,000 Unit 4201 3 bd / 2 ½ ba
    $2,995,000 Unit 5901 4 bd / 4 ½ ba
    $2,300,000 Unit 5401 3 bd / 3 ½ ba
    $1,999,000 Unit 5501 3 bd / 3 ½ ba
    $1,775,000 Unit 3301 2 bd / 2 ½ ba
    $1,250,000 Unit 4703 2 bd / 2 ½ ba
  • 800 N Michigan Unit 4703, Chicago, IL 60611
    $1,250,000
    2 bed | 2½ bath
    10 more available units at this address
    $12,250,000 Unit PH67 6 bd / 6 ½ ba
    $11,700,000 Unit PH64 5 bd / 5 ½ ba
    $5,900,000 Unit 63PH 5 bd / 4 ½ ba
    $3,250,000 Unit 4801 3 bd / 2 ½ ba
    $3,000,000 Unit 4201 3 bd / 2 ½ ba
    $2,995,000 Unit 5901 4 bd / 4 ½ ba
    $2,300,000 Unit 5401 3 bd / 3 ½ ba
    $1,999,000 Unit 5501 3 bd / 3 ½ ba
    $1,775,000 Unit 3301 2 bd / 2 ½ ba
    $1,150,000 Unit 3403 2 bd / 2 ½ ba
  • 800 N Michigan Unit 3301, Chicago, IL 60611
    $1,775,000
    2 bed | 2½ bath
    10 more available units at this address
    $12,250,000 Unit PH67 6 bd / 6 ½ ba
    $11,700,000 Unit PH64 5 bd / 5 ½ ba
    $5,900,000 Unit 63PH 5 bd / 4 ½ ba
    $3,250,000 Unit 4801 3 bd / 2 ½ ba
    $3,000,000 Unit 4201 3 bd / 2 ½ ba
    $2,995,000 Unit 5901 4 bd / 4 ½ ba
    $2,300,000 Unit 5401 3 bd / 3 ½ ba
    $1,999,000 Unit 5501 3 bd / 3 ½ ba
    $1,250,000 Unit 4703 2 bd / 2 ½ ba
    $1,150,000 Unit 3403 2 bd / 2 ½ ba
  • 800 N Michigan Unit 5501, Chicago, IL 60611
    $1,999,000
    3 bed | 3½ bath
    10 more available units at this address
    $12,250,000 Unit PH67 6 bd / 6 ½ ba
    $11,700,000 Unit PH64 5 bd / 5 ½ ba
    $5,900,000 Unit 63PH 5 bd / 4 ½ ba
    $3,250,000 Unit 4801 3 bd / 2 ½ ba
    $3,000,000 Unit 4201 3 bd / 2 ½ ba
    $2,995,000 Unit 5901 4 bd / 4 ½ ba
    $2,300,000 Unit 5401 3 bd / 3 ½ ba
    $1,775,000 Unit 3301 2 bd / 2 ½ ba
    $1,250,000 Unit 4703 2 bd / 2 ½ ba
    $1,150,000 Unit 3403 2 bd / 2 ½ ba
  • 800 N Michigan Unit 5401, Chicago, IL 60611
    $2,300,000
    3 bed | 3½ bath
    10 more available units at this address
    $12,250,000 Unit PH67 6 bd / 6 ½ ba
    $11,700,000 Unit PH64 5 bd / 5 ½ ba
    $5,900,000 Unit 63PH 5 bd / 4 ½ ba
    $3,250,000 Unit 4801 3 bd / 2 ½ ba
    $3,000,000 Unit 4201 3 bd / 2 ½ ba
    $2,995,000 Unit 5901 4 bd / 4 ½ ba
    $1,999,000 Unit 5501 3 bd / 3 ½ ba
    $1,775,000 Unit 3301 2 bd / 2 ½ ba
    $1,250,000 Unit 4703 2 bd / 2 ½ ba
    $1,150,000 Unit 3403 2 bd / 2 ½ ba
  • 800 N Michigan Unit 5901, Chicago, IL 60611
    $2,995,000
    4 bed | 4½ bath
    10 more available units at this address
    $12,250,000 Unit PH67 6 bd / 6 ½ ba
    $11,700,000 Unit PH64 5 bd / 5 ½ ba
    $5,900,000 Unit 63PH 5 bd / 4 ½ ba
    $3,250,000 Unit 4801 3 bd / 2 ½ ba
    $3,000,000 Unit 4201 3 bd / 2 ½ ba
    $2,300,000 Unit 5401 3 bd / 3 ½ ba
    $1,999,000 Unit 5501 3 bd / 3 ½ ba
    $1,775,000 Unit 3301 2 bd / 2 ½ ba
    $1,250,000 Unit 4703 2 bd / 2 ½ ba
    $1,150,000 Unit 3403 2 bd / 2 ½ ba

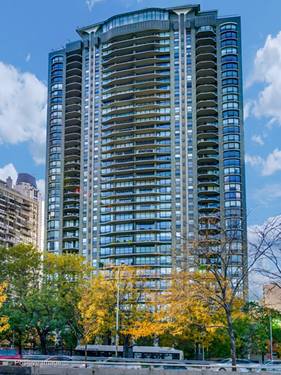
1040 N Lake Shore Unit 22D
Chicago, IL 60611

  • 3 Beds
  • 4 / 1 Baths
  • 3,020 Sq. Ft.
  • Built In 1964
Price

$965,000

Est Payment
$11,424 / month (details)  
Taxes
$28,565  
Assessments
$3,388  
Beds
3  
Baths
4 / 1  
Rooms
7  
Type
Attached  
Sq. Ft.
3,020  
Built
1964  
Neighborhood
Gold Coast  
MLS
#12086754
Status
Sold (7/19/2024)

Property Description

Unleash the Potential! Discover an exceptional gut-renovation opportunity at The Carlyle, nestled in Chicago's prestigious Gold Coast. This 3-bedroom plus den/family room, 4.5-bathroom unit with a phenomenal floor plan offers unlimited possibilities for customization and luxurious living. Enter to expansive living and dining areas boasting large windows and a private balcony that showcases breathtaking views of Lake Michigan and the city skyline. As a blank canvas, this residence is ready for your creative vision, allowing you to transform it into your dream home with modern finishes and high-end details. One of the standout features is the private large balcony, perfect for outdoor entertaining or simply relaxing in the fresh air. The unit features gorgeous floors and woodwork that can be restored to their original splendor, adding a touch of timeless elegance. The generously sized primary suite features ample closet space and two en-suite bathrooms, providing a private retreat. The additional bedrooms with en-suite baths are perfect for guests or family, and the den offers extra space for a home office, study, or family room, providing flexibility, character, and comfort. Residents can enjoy The Carlyle's full amenities, including a 24-hour doorman, on-site management/maintenance, valet parking (1 valet parking included in assessments, complimentary 1-hour parking for guests), rooftop indoor pool, fitness center, and party room/ballroom. Situated on the iconic Lake Shore Drive, this prime Gold Coast address places you steps away from Oak Street Beach, world-class shopping on Michigan Avenue, Farmer's Market, Parks, and an array of fine dining options. Convenient access to public transportation and major highways makes commuting a breeze. Don't miss this rare chance to create a custom luxury residence in one of Chicago's most coveted buildings. The most recent high-floor unit in this tier closed for $2,325,000; another is under contract with a list price of $2,850,000! Schedule a showing to view the potential and imagine the possibilities for this as-is property.

Property Map

Property Details

Rooms

Room
Level
Flooring
Size
Living Room
Main
Hardwood
26X18
Dining Room
Main
Hardwood
17X13
Kitchen
Main
Hardwood
9X17
Family Room
Main
Hardwood
12X20
Laundry
Main
Hardwood
07X06
Master Bedroom
Main
Hardwood
15X20
Bedroom 2
Main
Carpet
12X17
Bedroom 3
Main
Carpet
9X12
Bedroom 4
N/A
Other Room
Main
Hardwood
8X9
Foyer
Main
Hardwood
8X14
Balcony/Porch/Lanai
Main
19X7
Pantry
Main
Hardwood
6X7

Utilities

  • Heating Electric, Radiant, Zoned
  • Cooling Central Air, Zoned
  • Water Public
  • Sewer

Additional Information

Assessment Includes
Water, Parking, Insurance, Security, Doorman, TV/Cable, Exercise Facilities, Pool, Exterior Maintenance, Lawn Care, Scavenger, Snow Removal, Internet
Common Amenities
Bike Room/Bike Trails, Door Person, Elevator(s), Exercise Room, Storage, On Site Manager/Engineer, Party Room, Sundeck, Indoor Pool, Receiving Room, Service Elevator(s), Water View
Interior Features
Bar-Wet, Elevator, Hardwood Floors, Laundry Hook-Up in Unit, Storage, Built-in Features, Walk-In Closet(s), Some Carpeting, Some Window Treatment, Doorman, Drapes/Blinds, Health Facilities, Lobby, Separate Dining Room, Pantry
Exterior Features
Balcony, Roof Deck, Outdoor Grill, End Unit
Appliances
Range, Microwave, Dishwasher, Refrigerator, Washer, Dryer, Disposal, Electric Cooktop
Pets Allowed
No
Parking
3 Garage Spaces, Heated, Garage On Site, Owned, Parking not included in price
Schools
Lincoln Park High School (299), Ogden Elementary (299), Ogden Elementary (299)

Payment Calculator

$
$
$
$
$
%
$
years
%
Principal & Interest
$0
Property Tax
$0
Assessments
$0
Home Insurance
$0
Mortgage Insurance
$0

Listing History

06-18-2024 Listed at $1,100,000
06-28-2024 Status changed to Under Contract
07-30-2024 Status changed to Closed
07-19-2024 Sold at $965,000
Last Modified 7/30/24 11:05 AM

Nearby Transportation

  • Bus 151 < 0.1 mi
  • Bus 143 0.2 mi
  • Bus 146 0.2 mi
  • Bus 147 0.2 mi
  • Bus 148 0.2 mi
  • Bus 157 0.3 mi
  • Bus 36 0.3 mi
  • Bus 70 0.3 mi
  • Bus 125 0.3 mi
  • Bus 10 0.3 mi
  • Bus 22 0.3 mi
  • Bus 66 0.4 mi
  • Bus 26 0.4 mi
  • Bus 3 0.4 mi
  • Bus 156 0.4 mi
  • Metra Electric 1.2 mi
  • Red Line 0.4 mi
  • Brown Line 0.7 mi
  • Purple Line 0.7 mi
  • Green Line 1.1 mi
  • Pink Line 1.1 mi
  • Orange Line 1.1 mi
  • Blue Line 1.2 mi
  • Maven 0.2 mi
  • ZipCar 0.2 mi
  • I 90 East 0.9 mi
  • I 94 East 0.9 mi
  • I 90 West 0.9 mi
  • I 94 West 0.9 mi
  • I 290 East 2.0 mi
  • I 290 West 2.4 mi
  • I 55 South 3.4 mi
  • I 55 North 3.4 mi
grid
Register to see 4 more properties