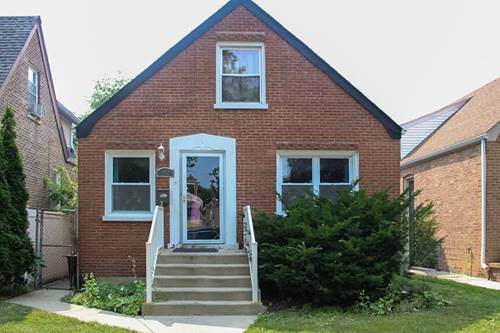
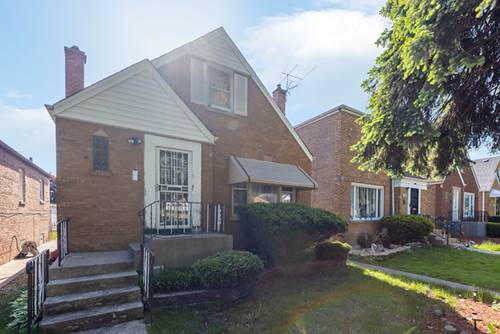
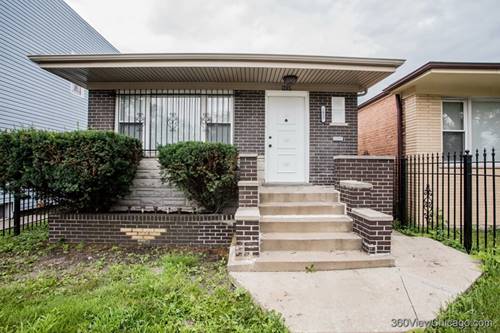
Welcome home to this beautifully maintained historic bungalow in the heart of Washington Heights! Blending timeless character with modern updates, this charming 3-bedroom, 1.5-bath home offers the perfect combination of classic appeal and everyday comfort. Step inside to find original hardwood floors that showcase the home's historic character, complemented by energy-efficient double-hung windows and newly installed central air for year-round comfort. Major mechanical updates provide added peace of mind, including a newer roof and HVAC system, both less than 10 years old. The spacious full basement expands your living possibilities with a versatile flex room that's ideal for a home office, fitness area, playroom, or additional entertainment space. Outside, you'll enjoy a private backyard that's perfect for relaxing or hosting gatherings, along with a detached one-car garage for added convenience. Location is everything, and this home delivers! Families will appreciate access to Mount Vernon Elementary School. Enjoy the convenience of the newly developed outdoor shopping center in nearby Evergreen Park, offering a variety of retail, dining, and everyday essentials just minutes away. Commuters will love the easy access to I-57 and I-80/94, making travel throughout the Chicagoland area a breeze. Recreation is close to home with the indoor neighborhood pool at Fernwood Park, providing year-round opportunities for fitness and family fun. Don't miss this opportunity to own a charming historic home with thoughtful updates, an unbeatable location, and valuable buyer incentives. Schedule your private showing today!
Property Map
Please use the print button to include maps when printing.
For more information about 10416 S Sangamon, Chicago, IL 60643 contact Corcoran Urban Real Estate.
Broker Reciprocity
Listing provided by Real Broker LLC
All information provided is deemed reliable but is not guaranteed and should be independently verified.
The data relating to real estate for sale on this web site comes in part from the Broker Reciprocity Program
of the Midwest Real Estate Data LLC. Real estate listings held by brokerage firms other than Urban Real Estate are
marked with the Broker Reciprocity logo and detailed information about them includes the name of the listing brokers.
Some IDX listings have been excluded from this website.