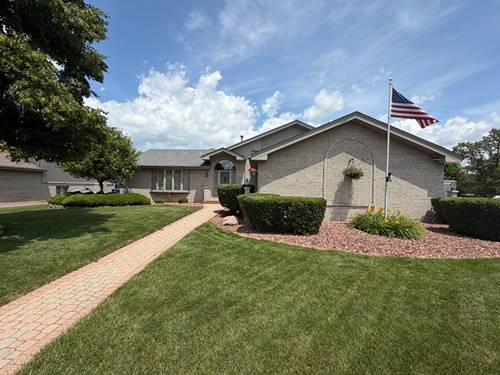
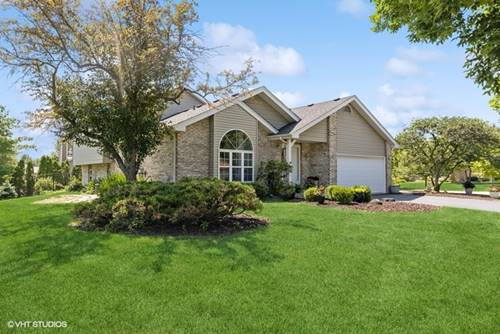
Welcome to Emerald Estates Exceptional Split Level Home with Surprise Sub-Basement. Upon entering this fabulous home you are greeted with vaulted cathedral ceilings in the Living Room, Dining Room and Eat-In Kitchen. All new Luxury Vinyl Tile throughout, and freshly painted. The kitchen boasts on trend white cabinets, white subway tile backsplash and quartz counters. There generously sized bedrooms upstairs with plenty of closet space and primary bedroom suite. Enjoy entertaining or relaxing in your family room with floor to ceiling brick fireplace. The hidden gem, sub-basement offers additional storage, living & entertaining Laundry located here. The fenced backyard has a large patio,above ground pool with new liner and pump and native prairie flower garden, monarch habitat raised beds for vegetable gardens. New Roof and Skylights-2017. Newer Refrigerator & Range, Dishwasher 26, Counters and Backsplash 2021. LVT-2022. Excellent Location Minutes to Metra and Schools. Highly Sought after Lincoln Way Central.
Property Map
Please use the print button to include maps when printing.
2 Garage Spaces, Asphalt, Garage Door Opener, Yes, Garage Owned, Attached, Garage, Parking included in price
Schools
Lincoln-way Central High School (210), Mokena Junior High School (159), Mokena Elementary School (159)
Payment Calculator
Nearby Transportation
Rock Island
0.9 mi
I 80 East
1.3 mi
I 80 West
1.5 mi
Broker Reciprocity
Listing provided by Real Broker, LLC
All information provided is deemed reliable but is not guaranteed and should be independently verified.
The data relating to real estate for sale on this web site comes in part from the Broker Reciprocity Program
of the Midwest Real Estate Data LLC. Real estate listings held by brokerage firms other than Urban Real Estate are
marked with the Broker Reciprocity logo and detailed information about them includes the name of the listing brokers.
Some IDX listings have been excluded from this website.